Free Estimate
  1. Home
  2. Projects
  3. Milwaukie Cedar Awning
Decks & OutdoorMilwaukie, OR

Milwaukie Cedar Awning

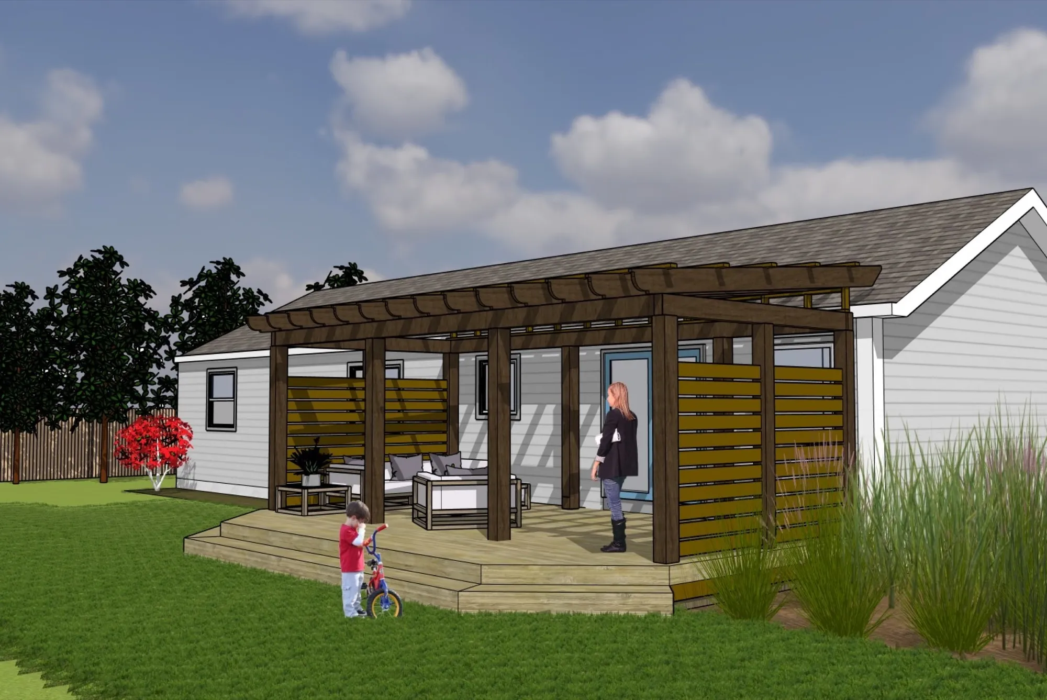
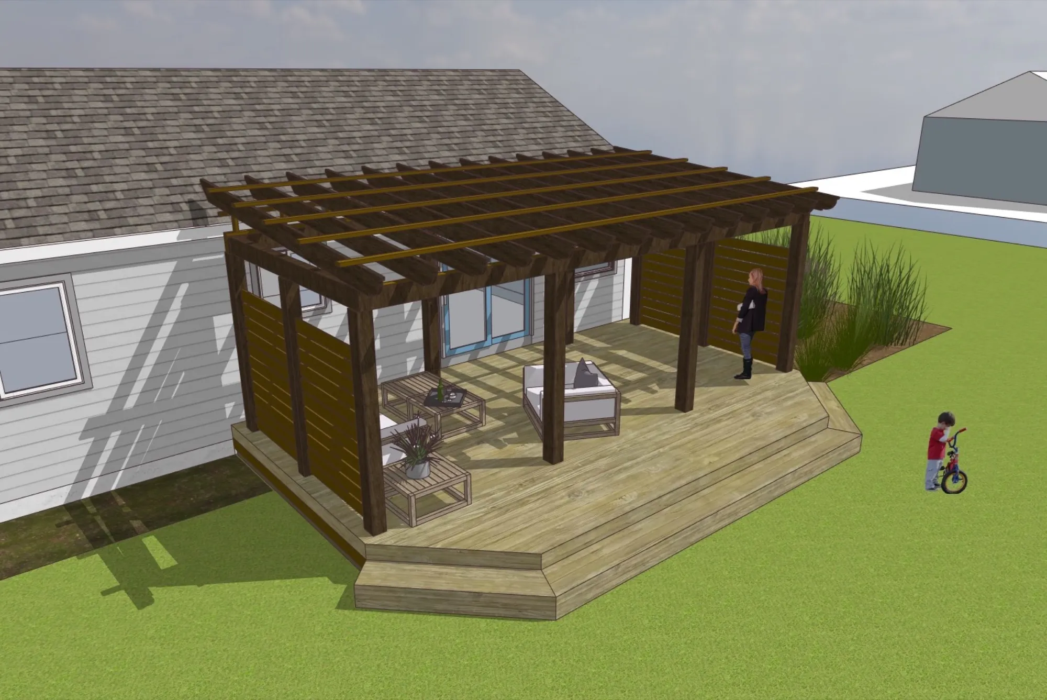
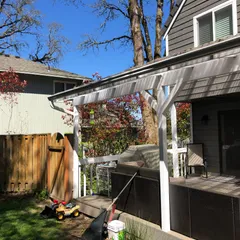
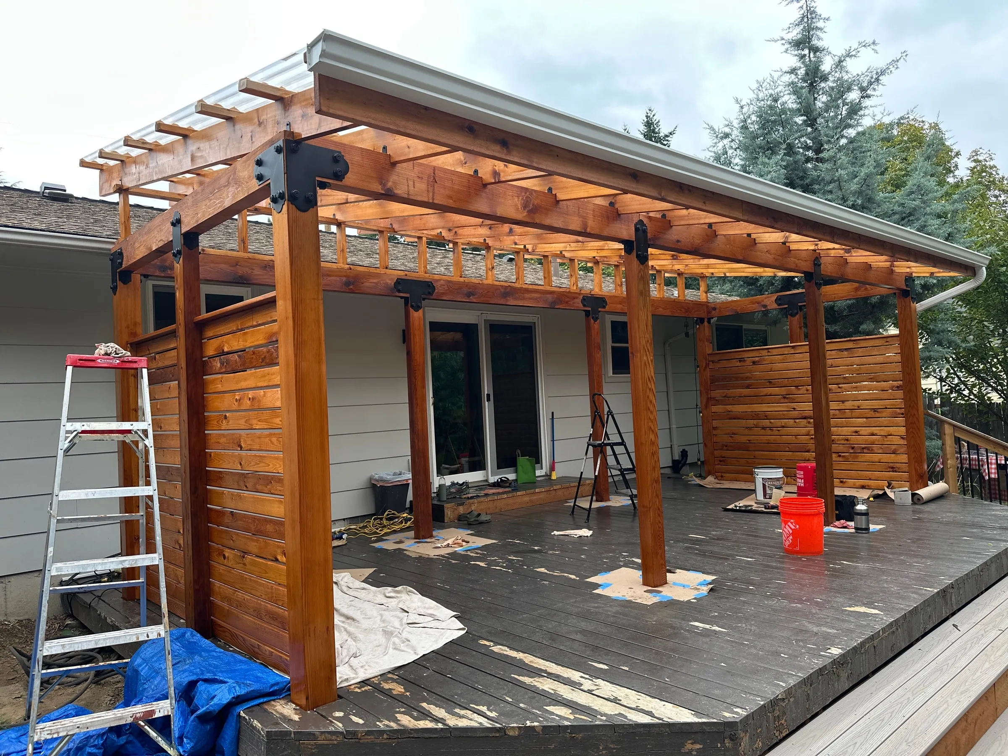
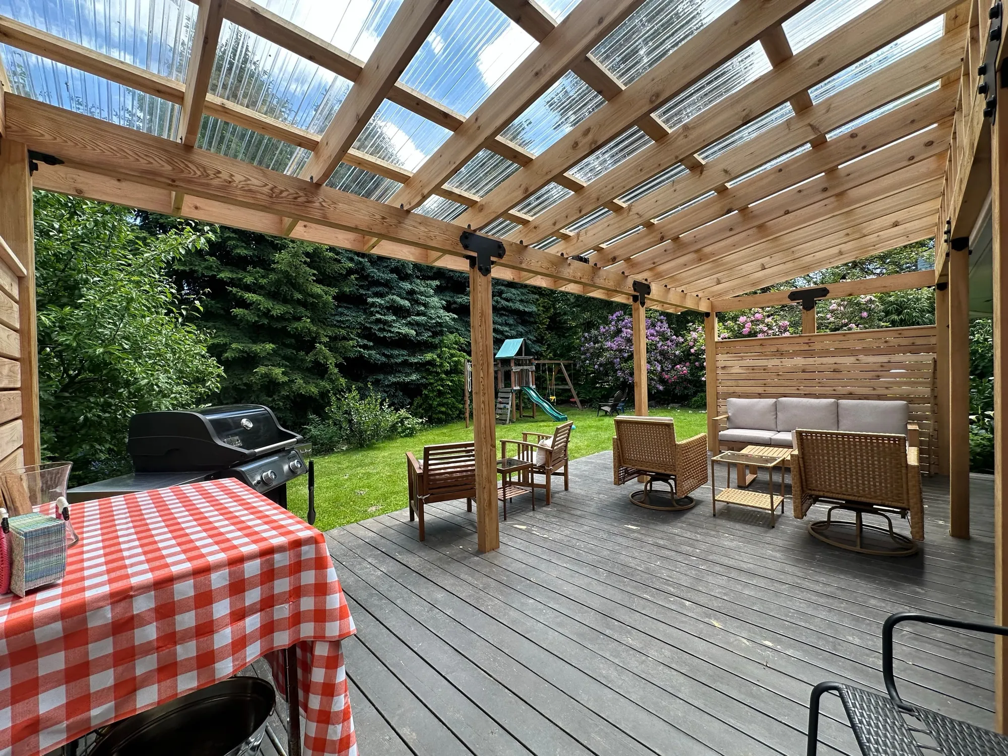
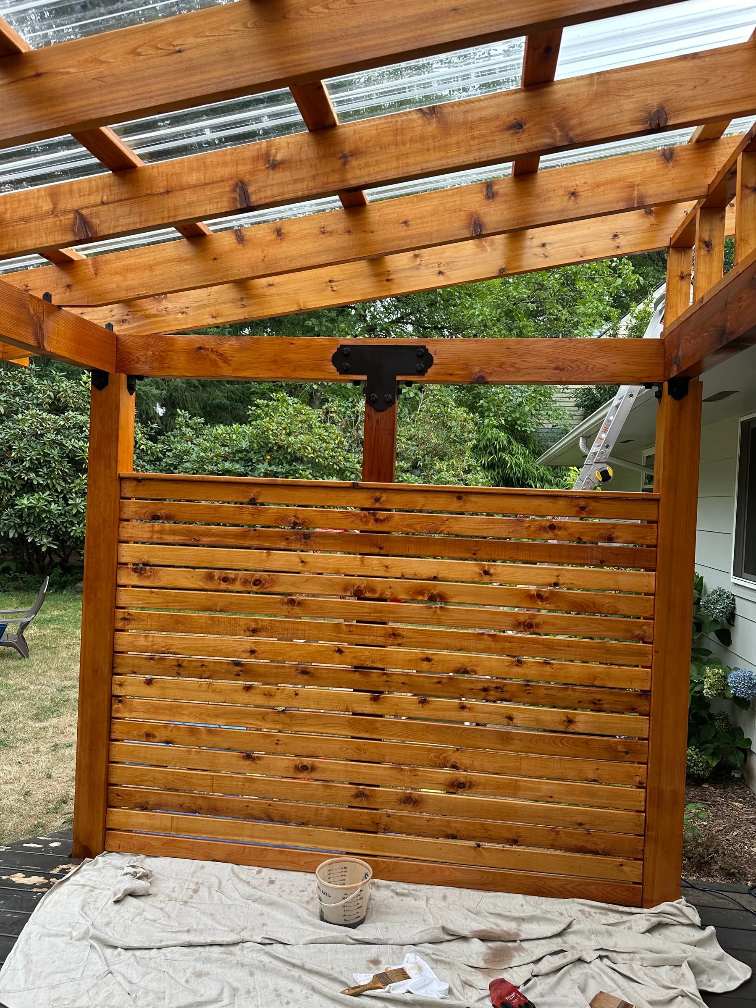
This Milwaukie homeowner wanted to extend their outdoor living season, enjoying their deck even during Portland’s rainy months. Working from a custom design by the family’s architect friend, we created a covered space that balances weather protection with natural light. The project required careful coordination—temporarily removing sections of existing decking to install proper footings, then seamlessly integrating new cedar posts with the established outdoor space.
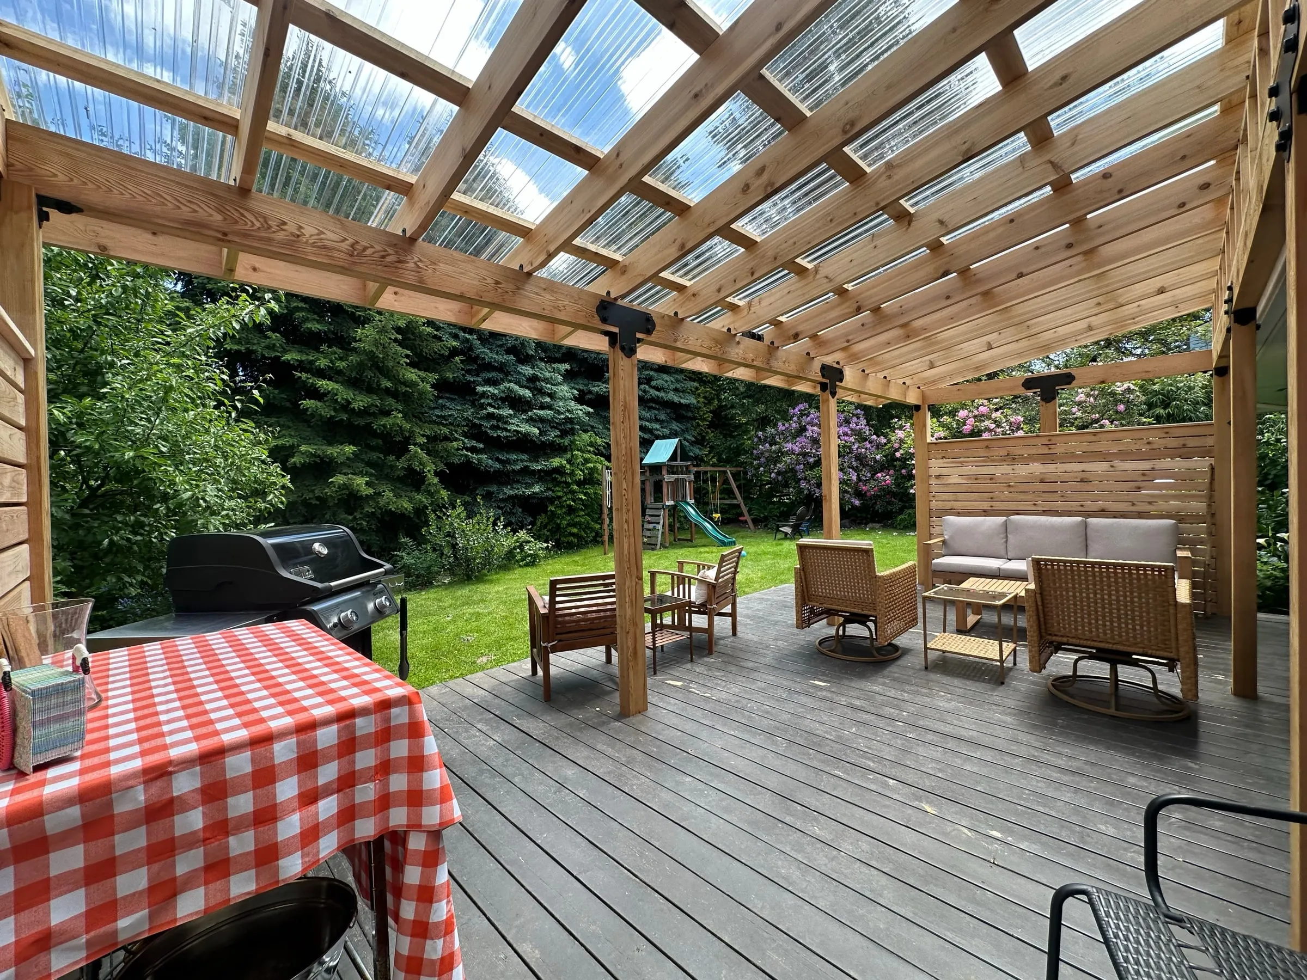
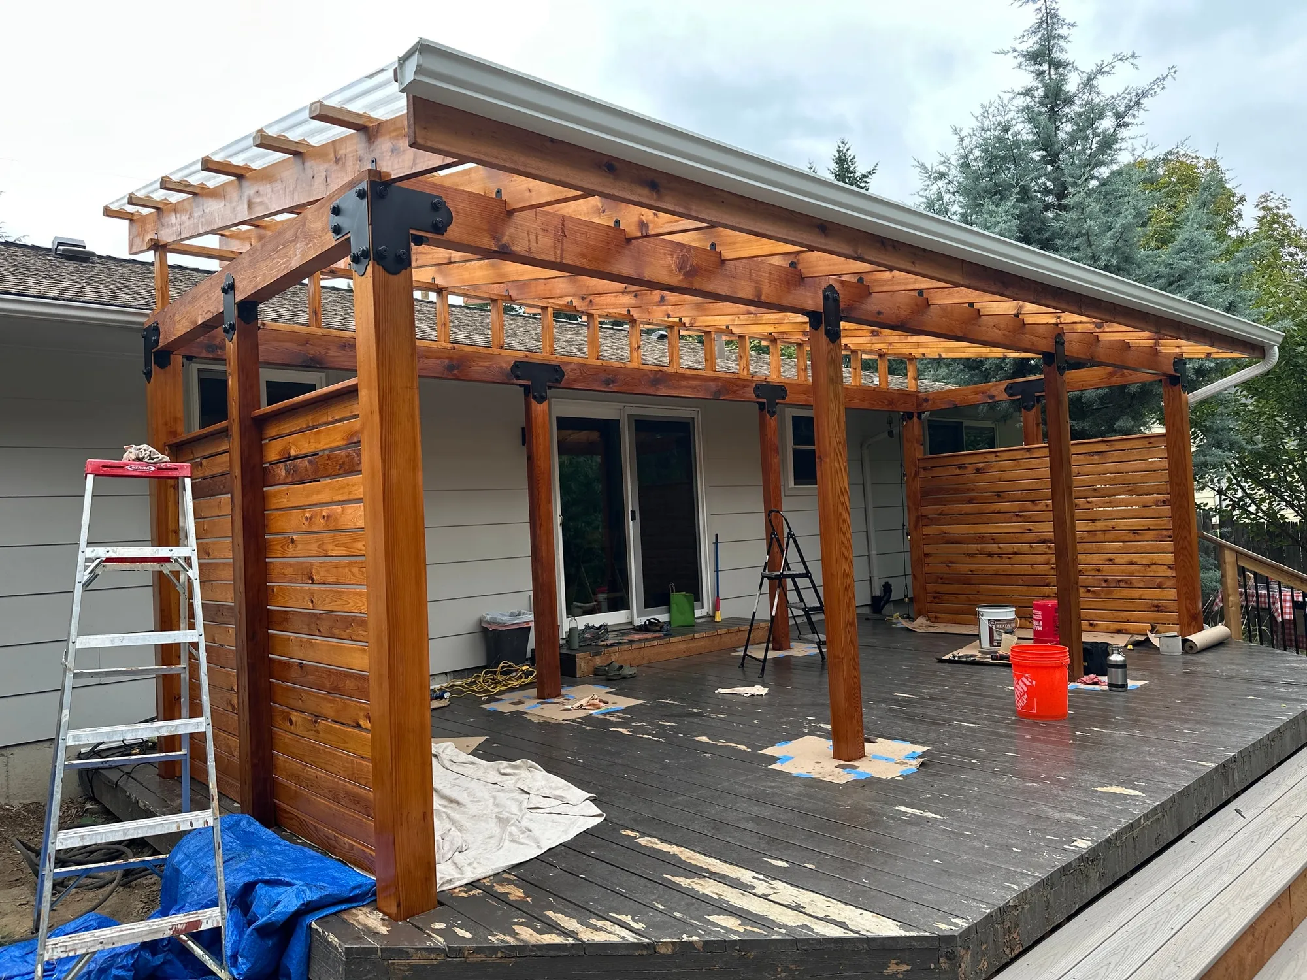
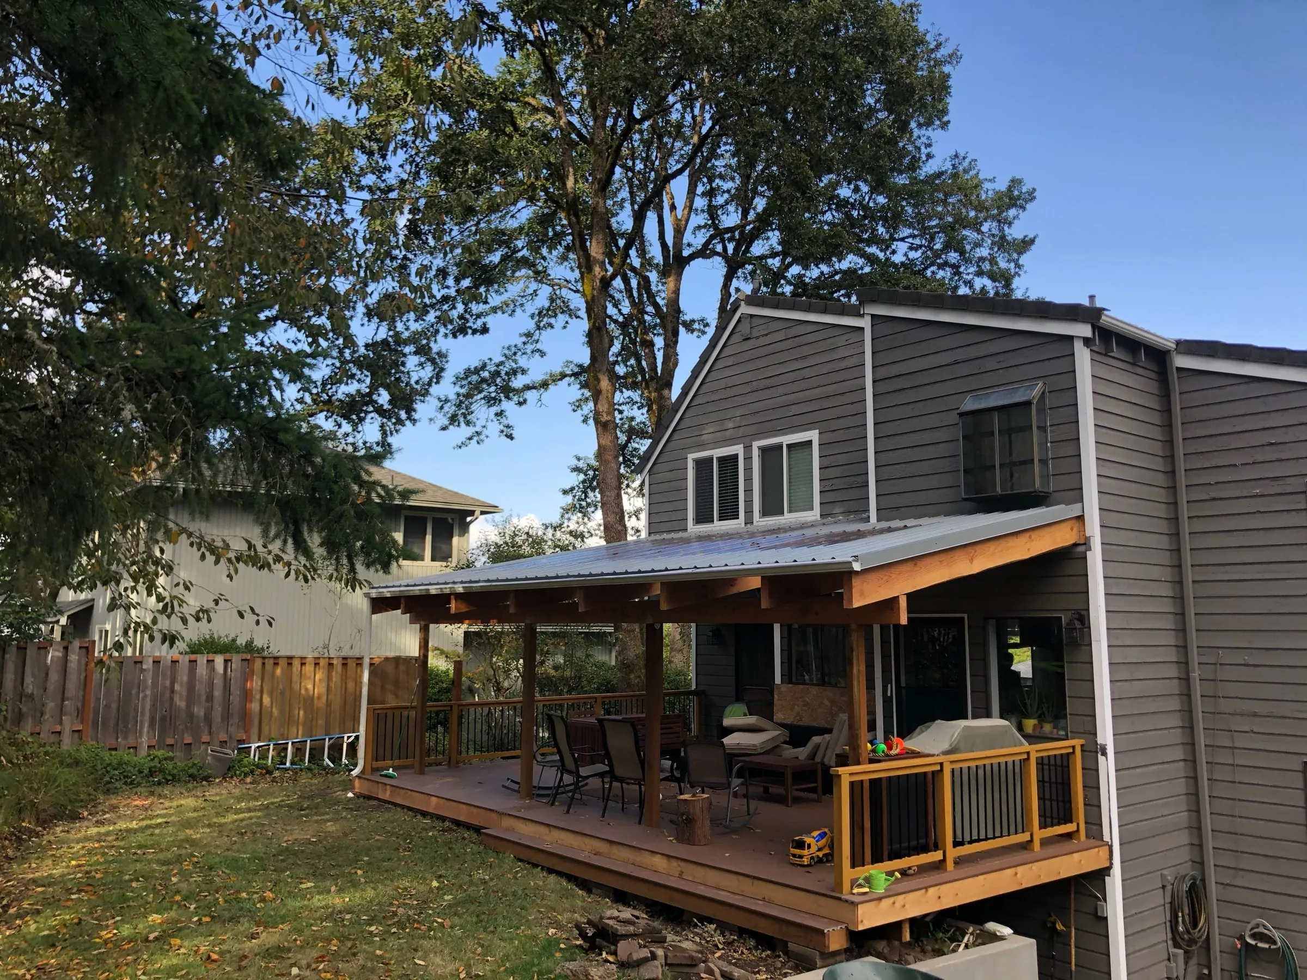
Finished cedar deck awning with clear polycarbonate roof over an outdoor seating area in Milwaukie, Oregon
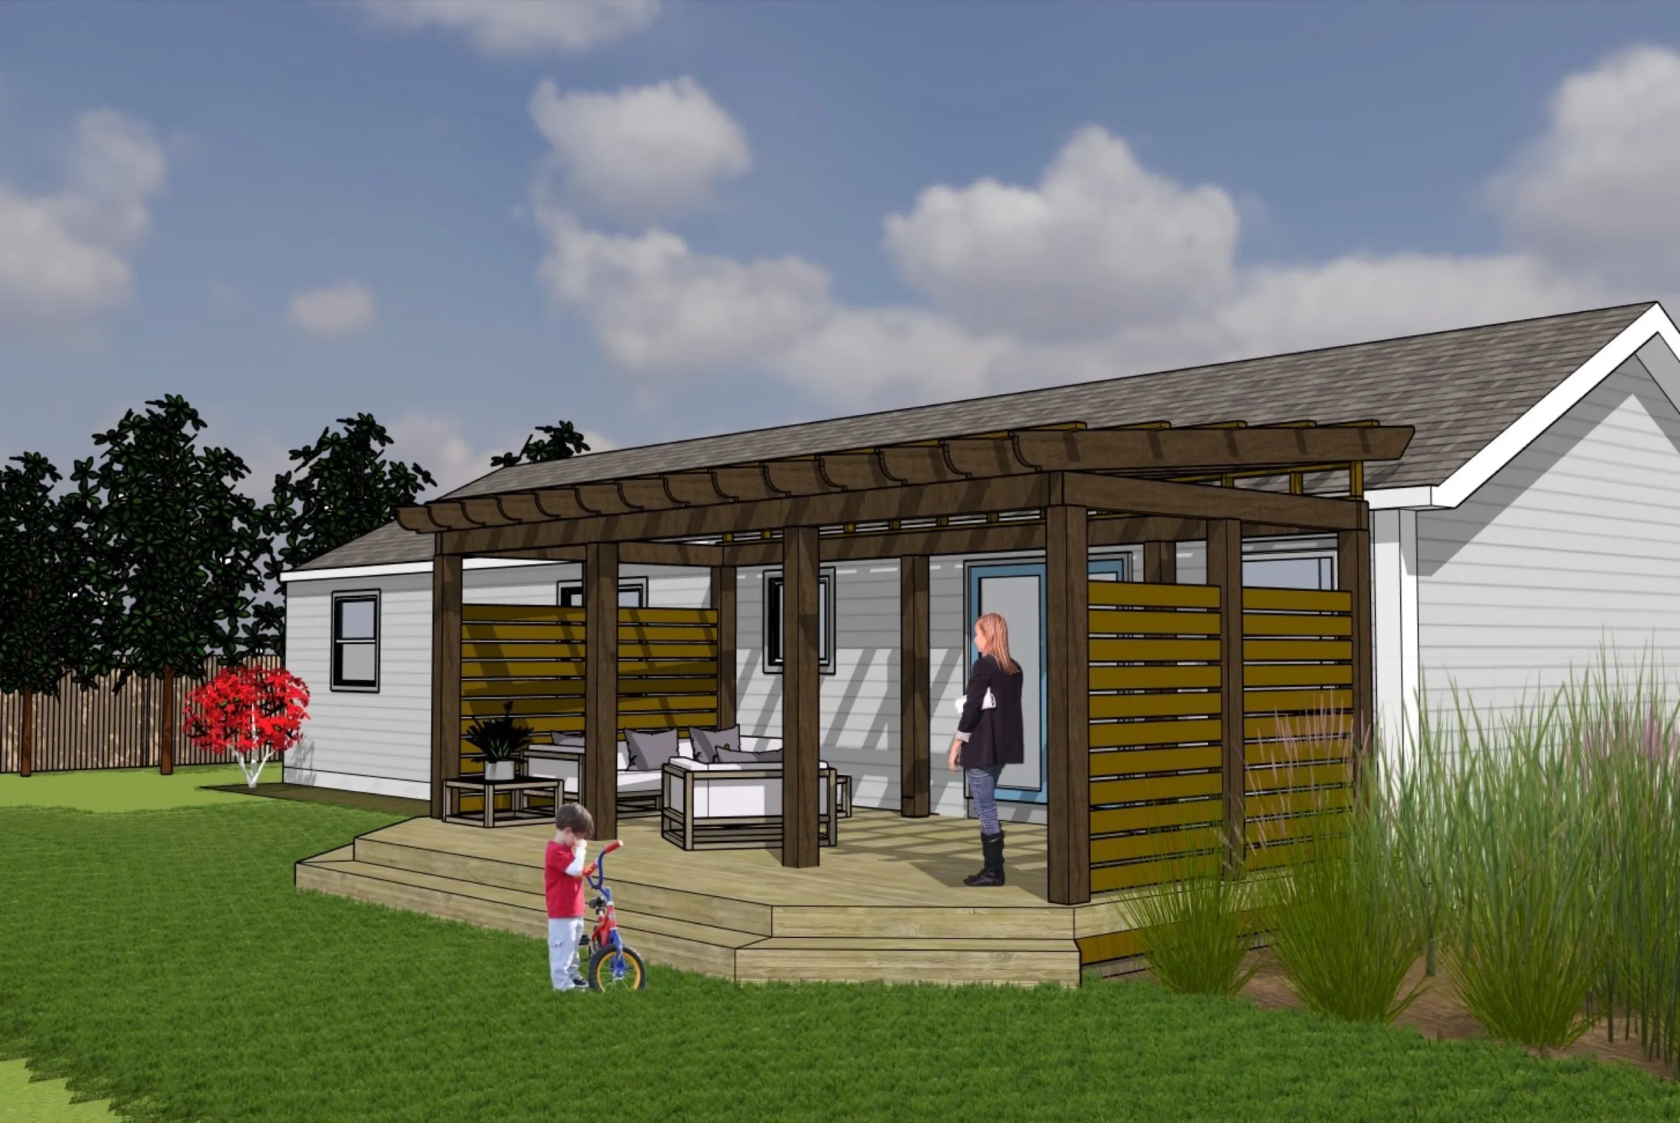
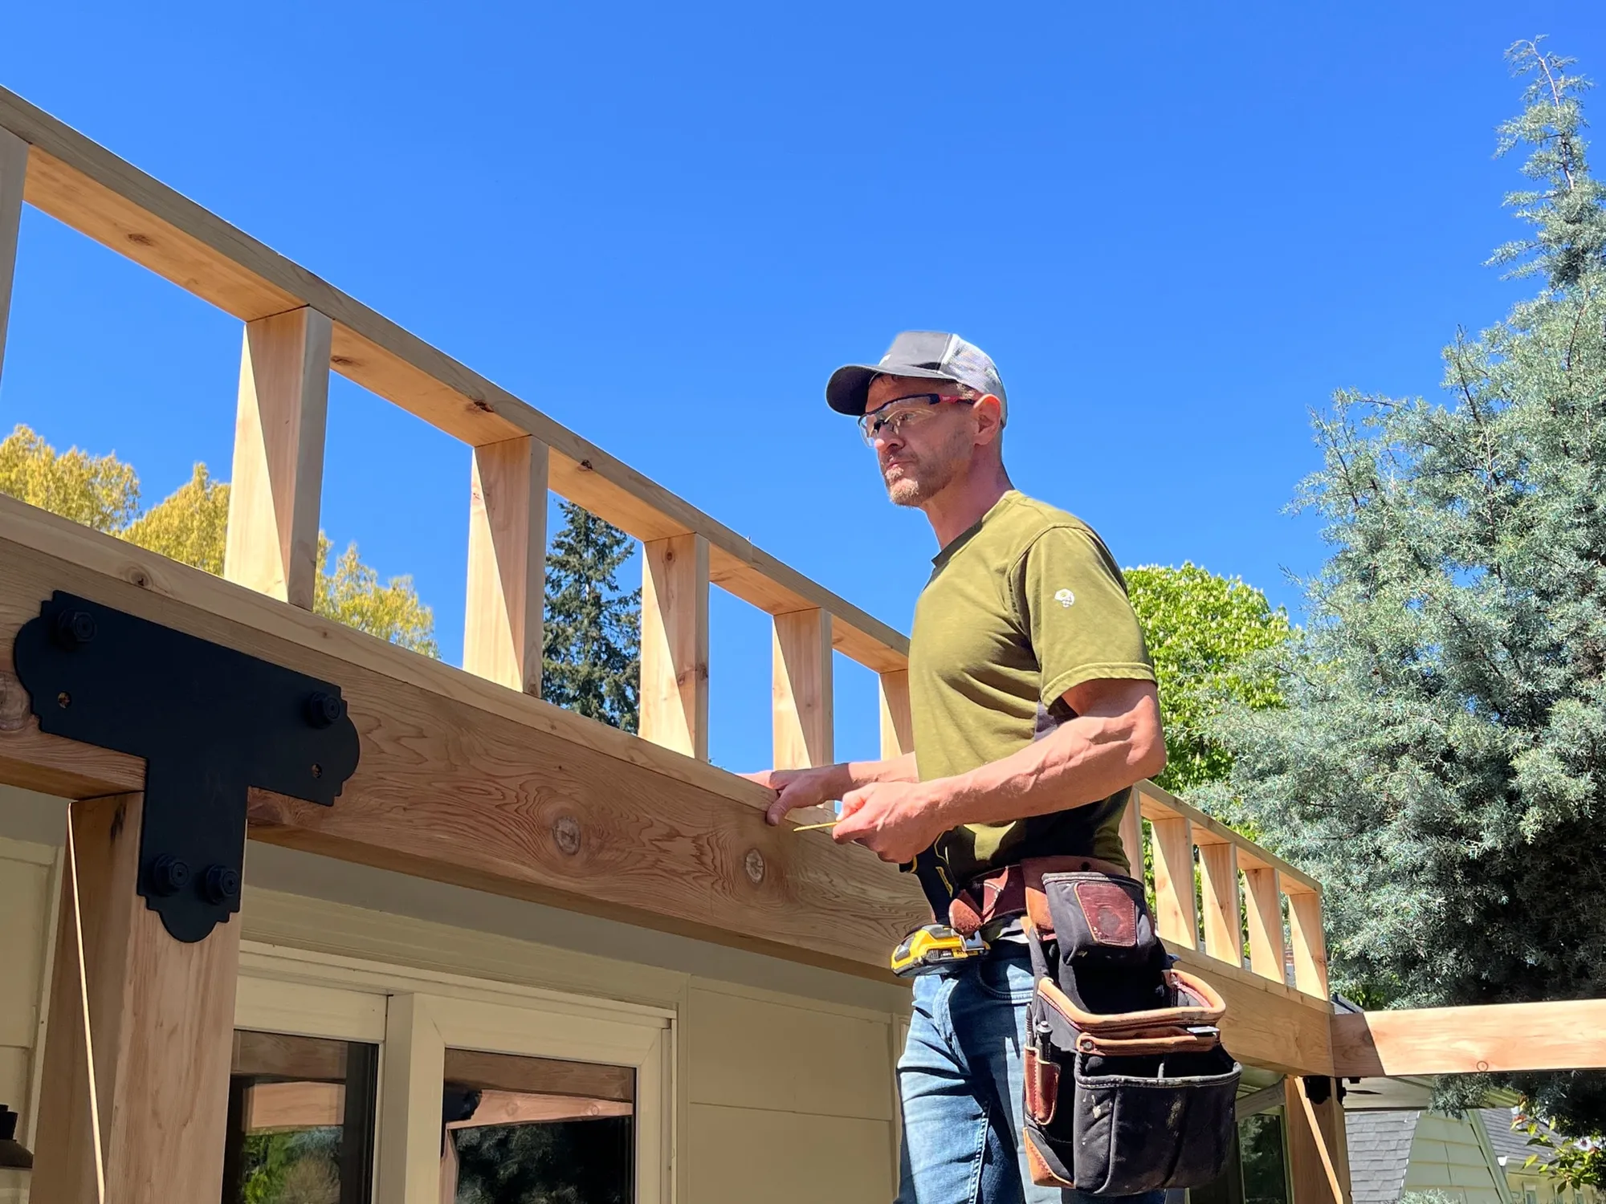
Cedar awning framed over the existing deck during construction3D design rendering of the cedar awning and privacy screensDesignBuilt

Drag to compare

Design & Built

The design model drawn up by the family's architect friend, and the cedar structure as it came together on site.

See all project photos
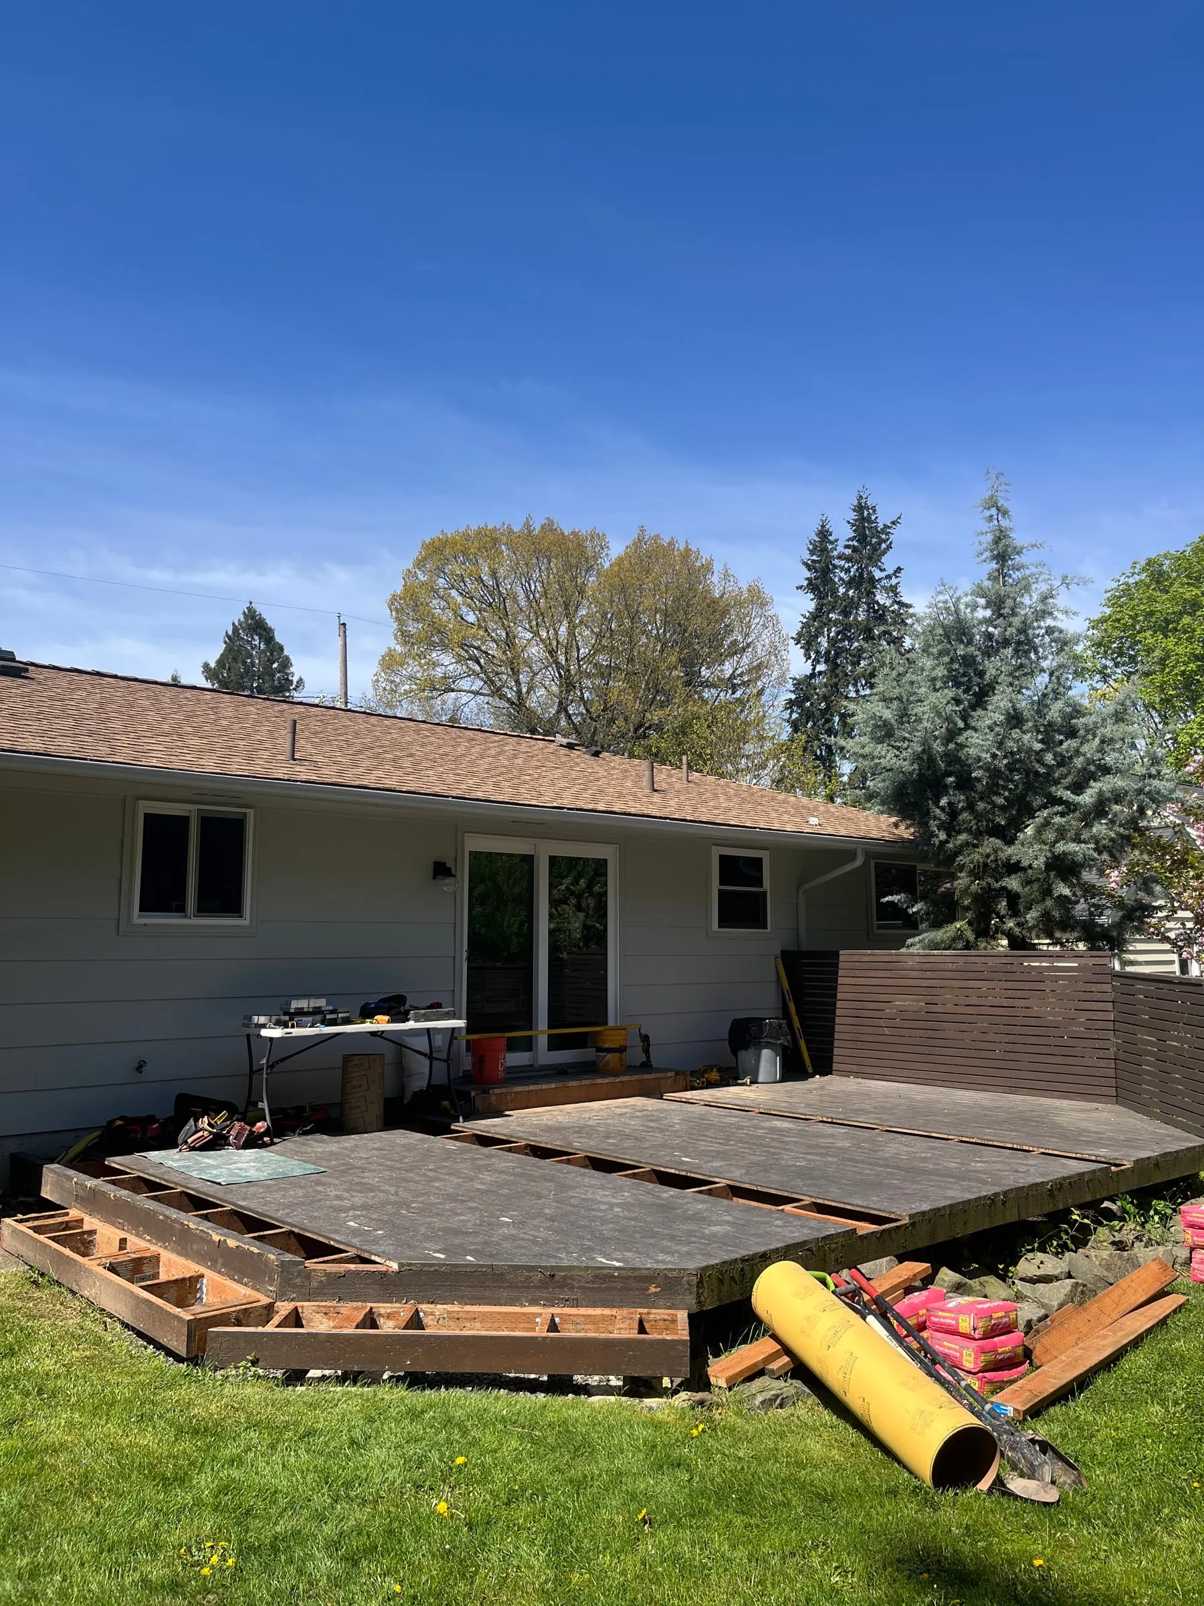
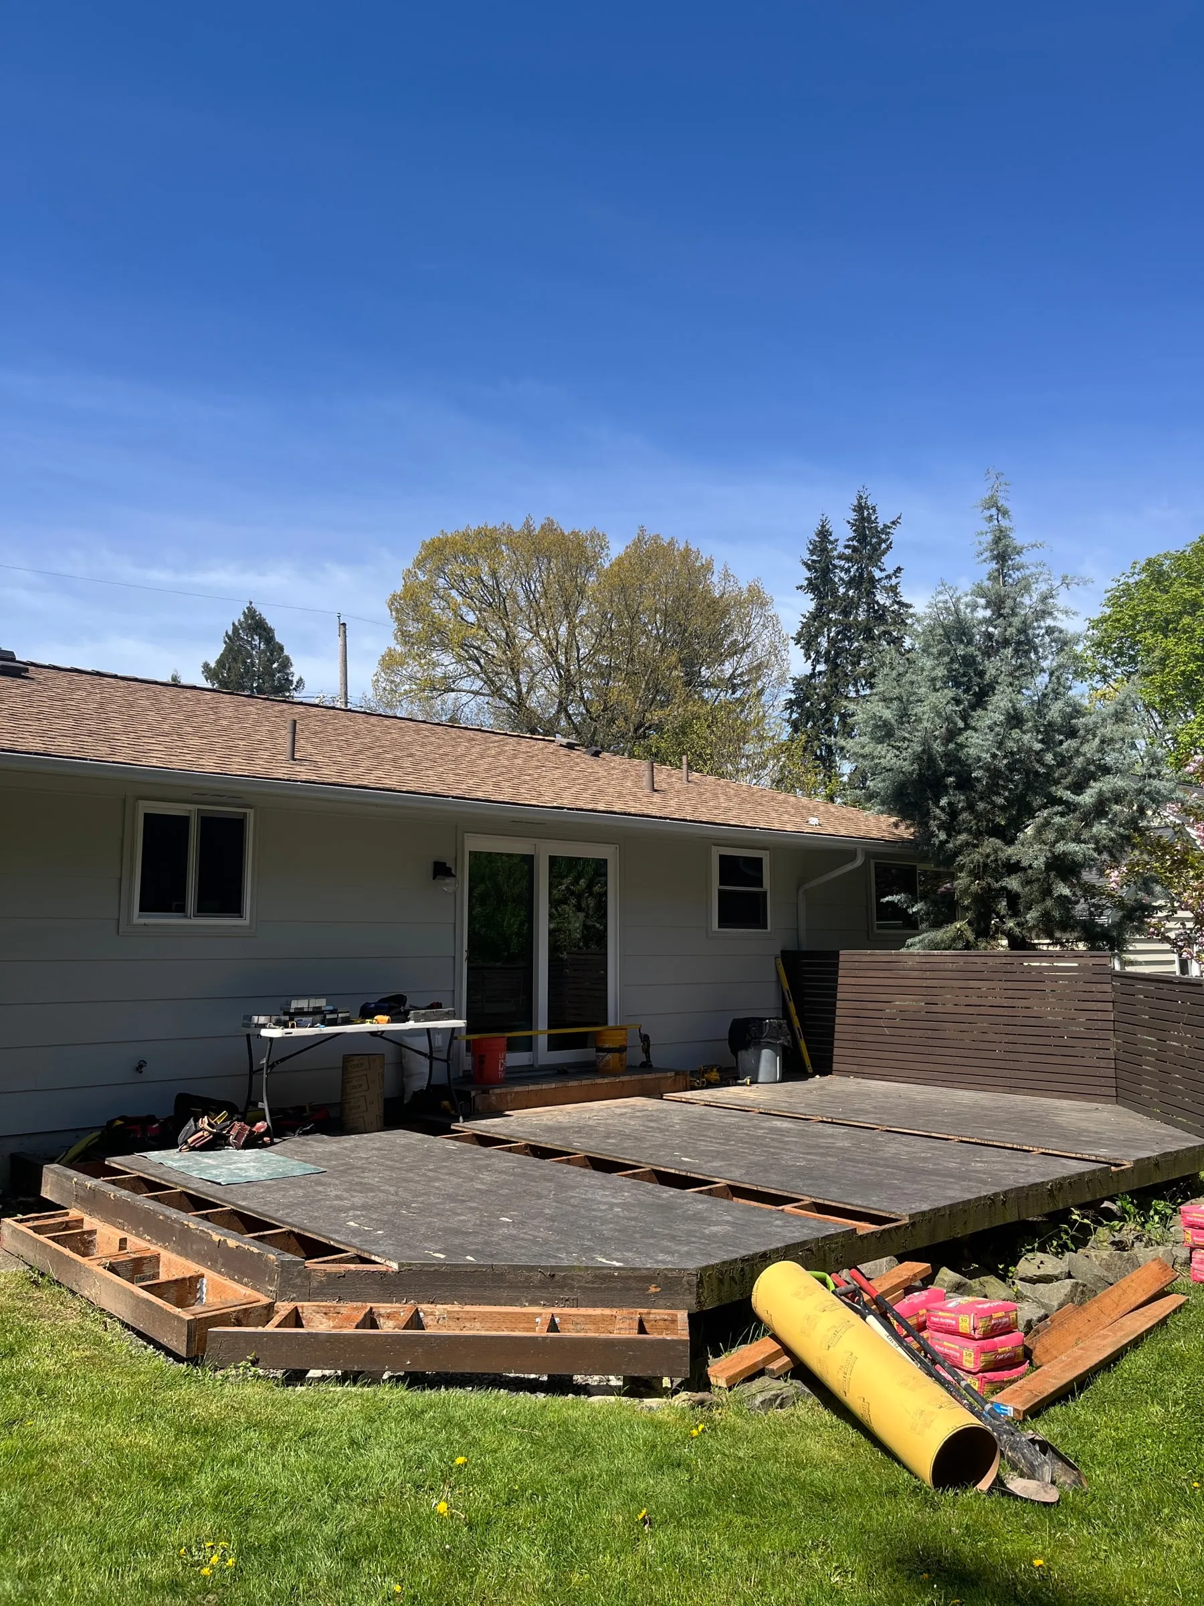
PrepExisting deck with boards removed to install new post footings
AfterFinished cedar deck awning with clear polycarbonate roof over an outdoor seating area in Milwaukie, Oregon

Prep → After

Decking pulled up to pour new post footings, then the finished covered space ready for furniture.
Have a project like this?

Estimates are free. Tell me about your space and I’ll get back to you within 24-48 business hours.

Get a Free Estimate

More Projects

New covered composite deck with cedar railing on the back of a gray West Linn home
Decks & Outdoor
Before

West Linn, OR

West Linn Deck and Awning

An unsafe deck and awning replaced with a 24′ x 16′ composite deck under a cedar-and-fir roof built for year-round use.

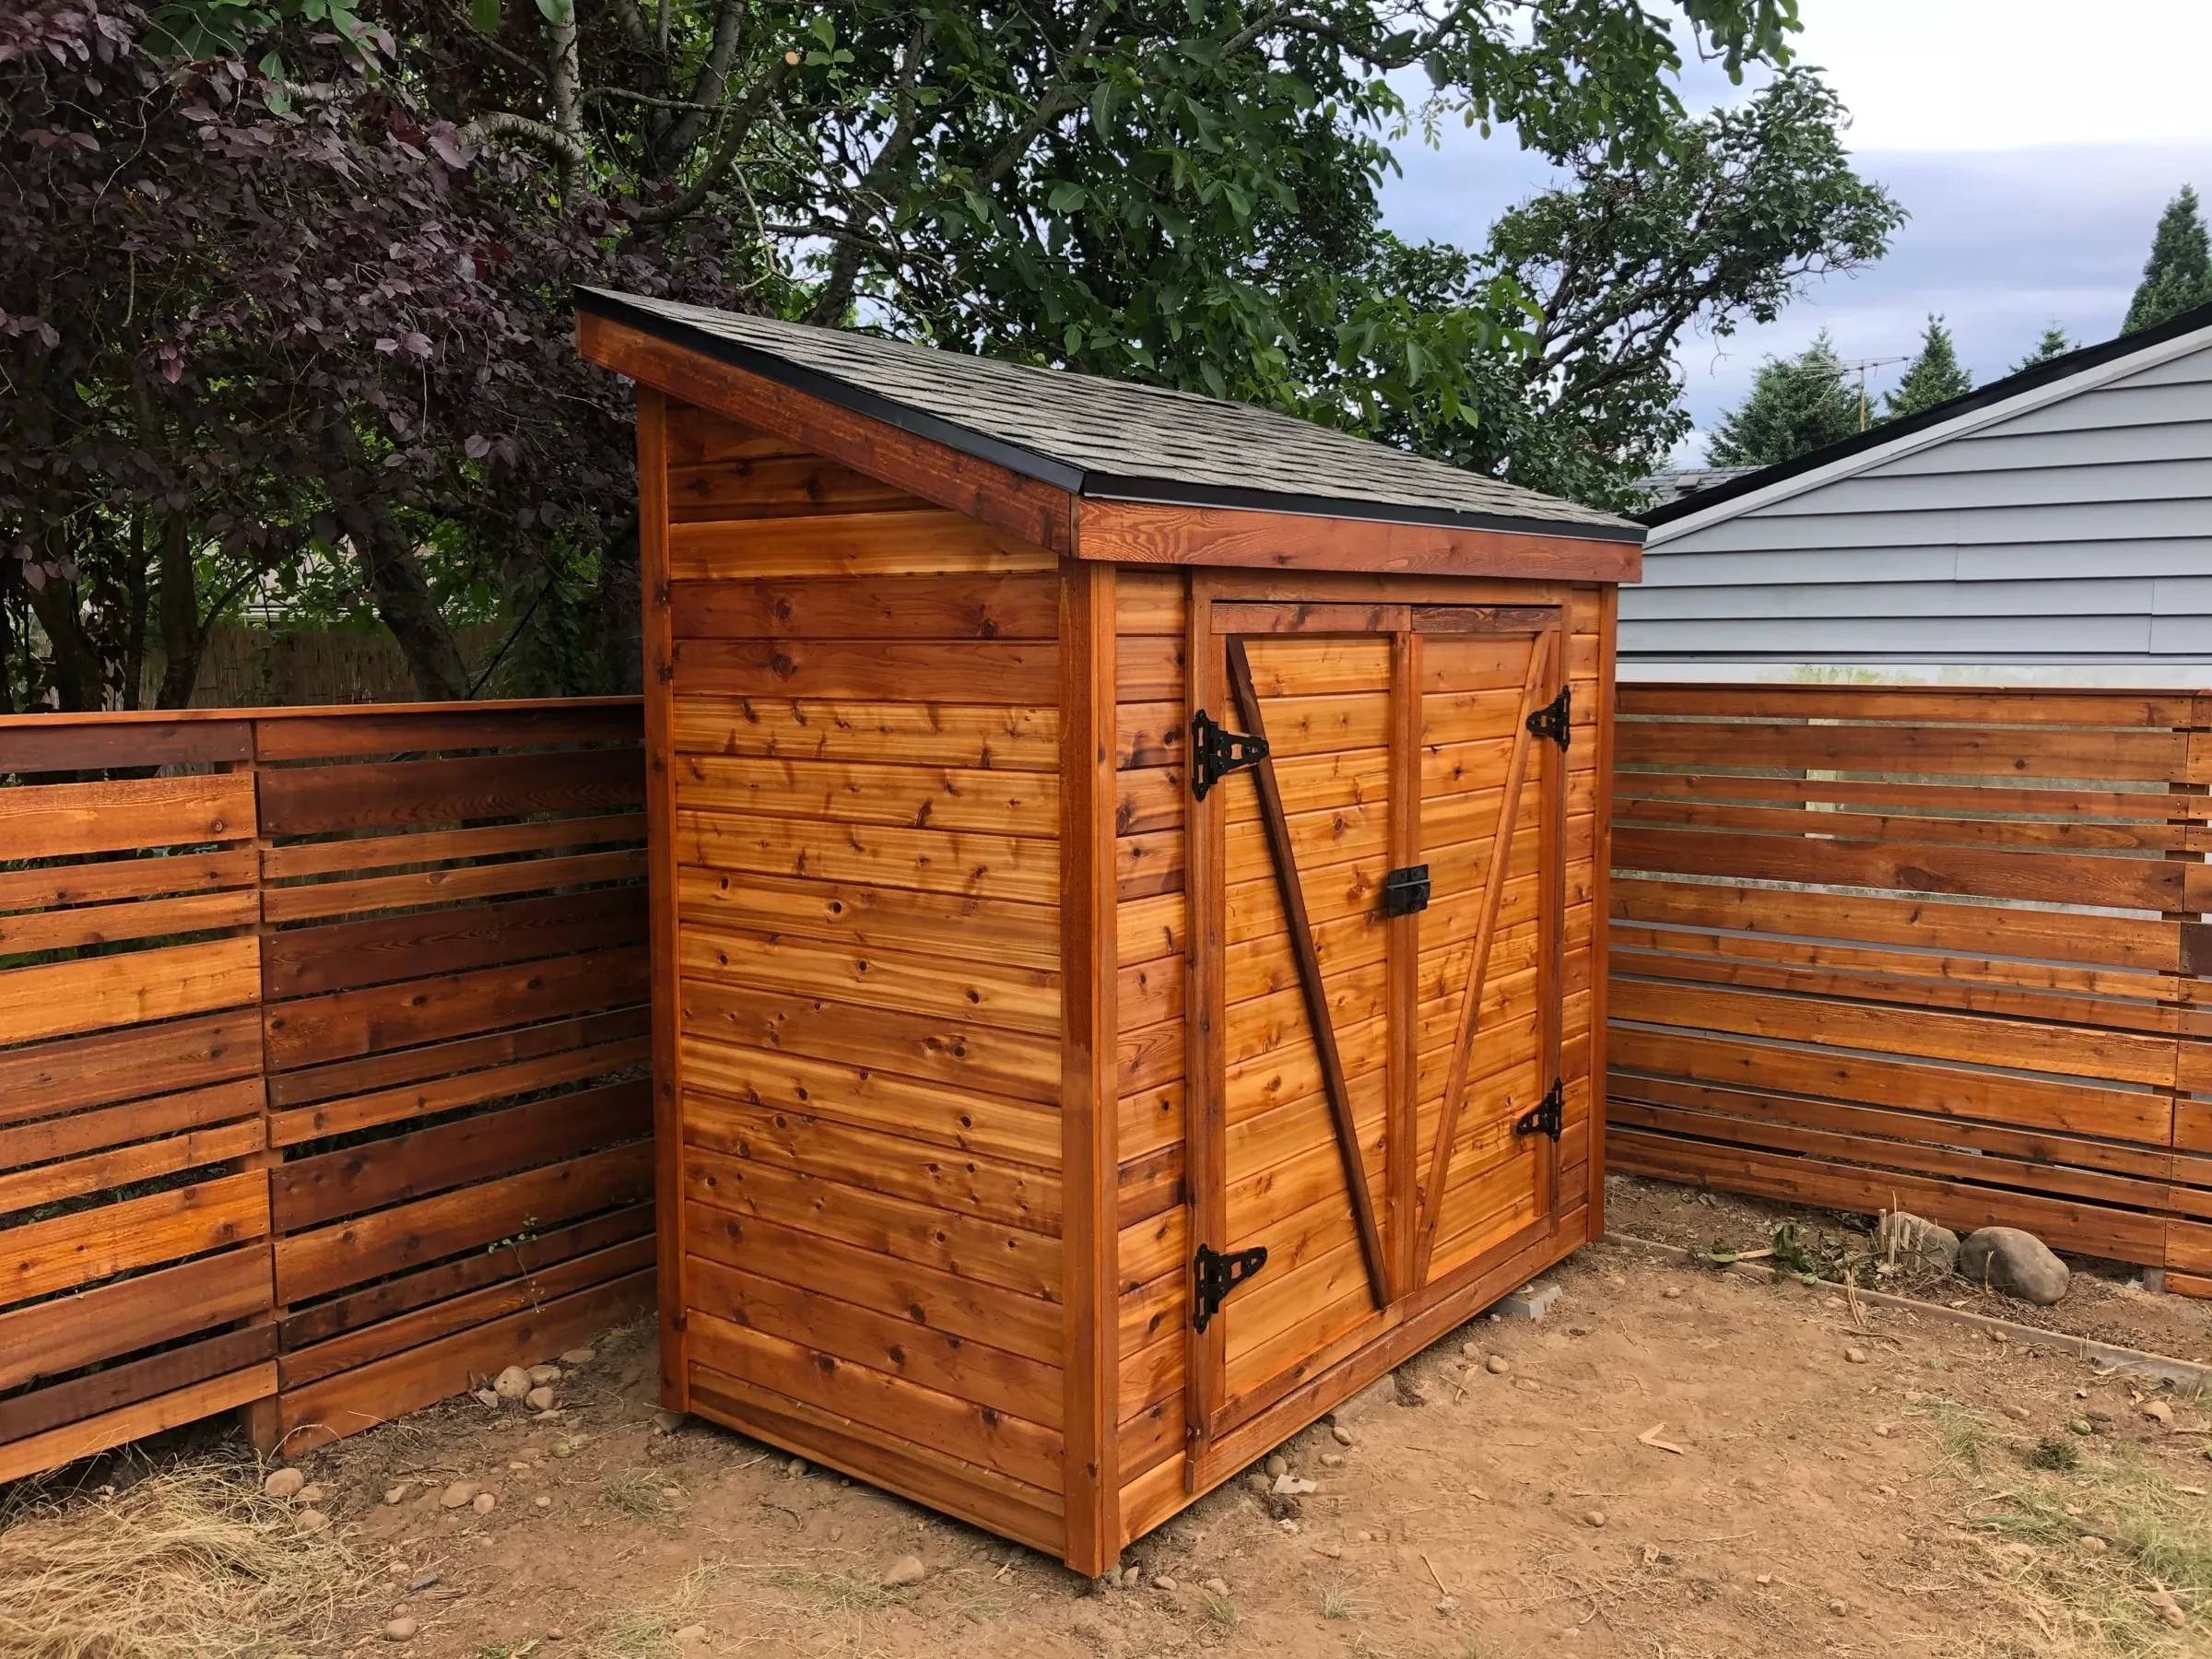
Stained cedar storage shed beside a horizontal cedar privacy fence in NE Portland
Decks & Outdoor
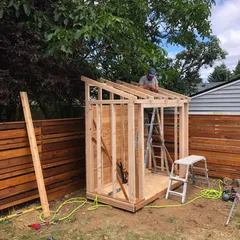
Framing

Northeast Portland, OR

NE Portland Cedar Fence & Yard Shed

100 feet of horizontal cedar privacy fence and a matching storage shed for a newly purchased NE Portland home.

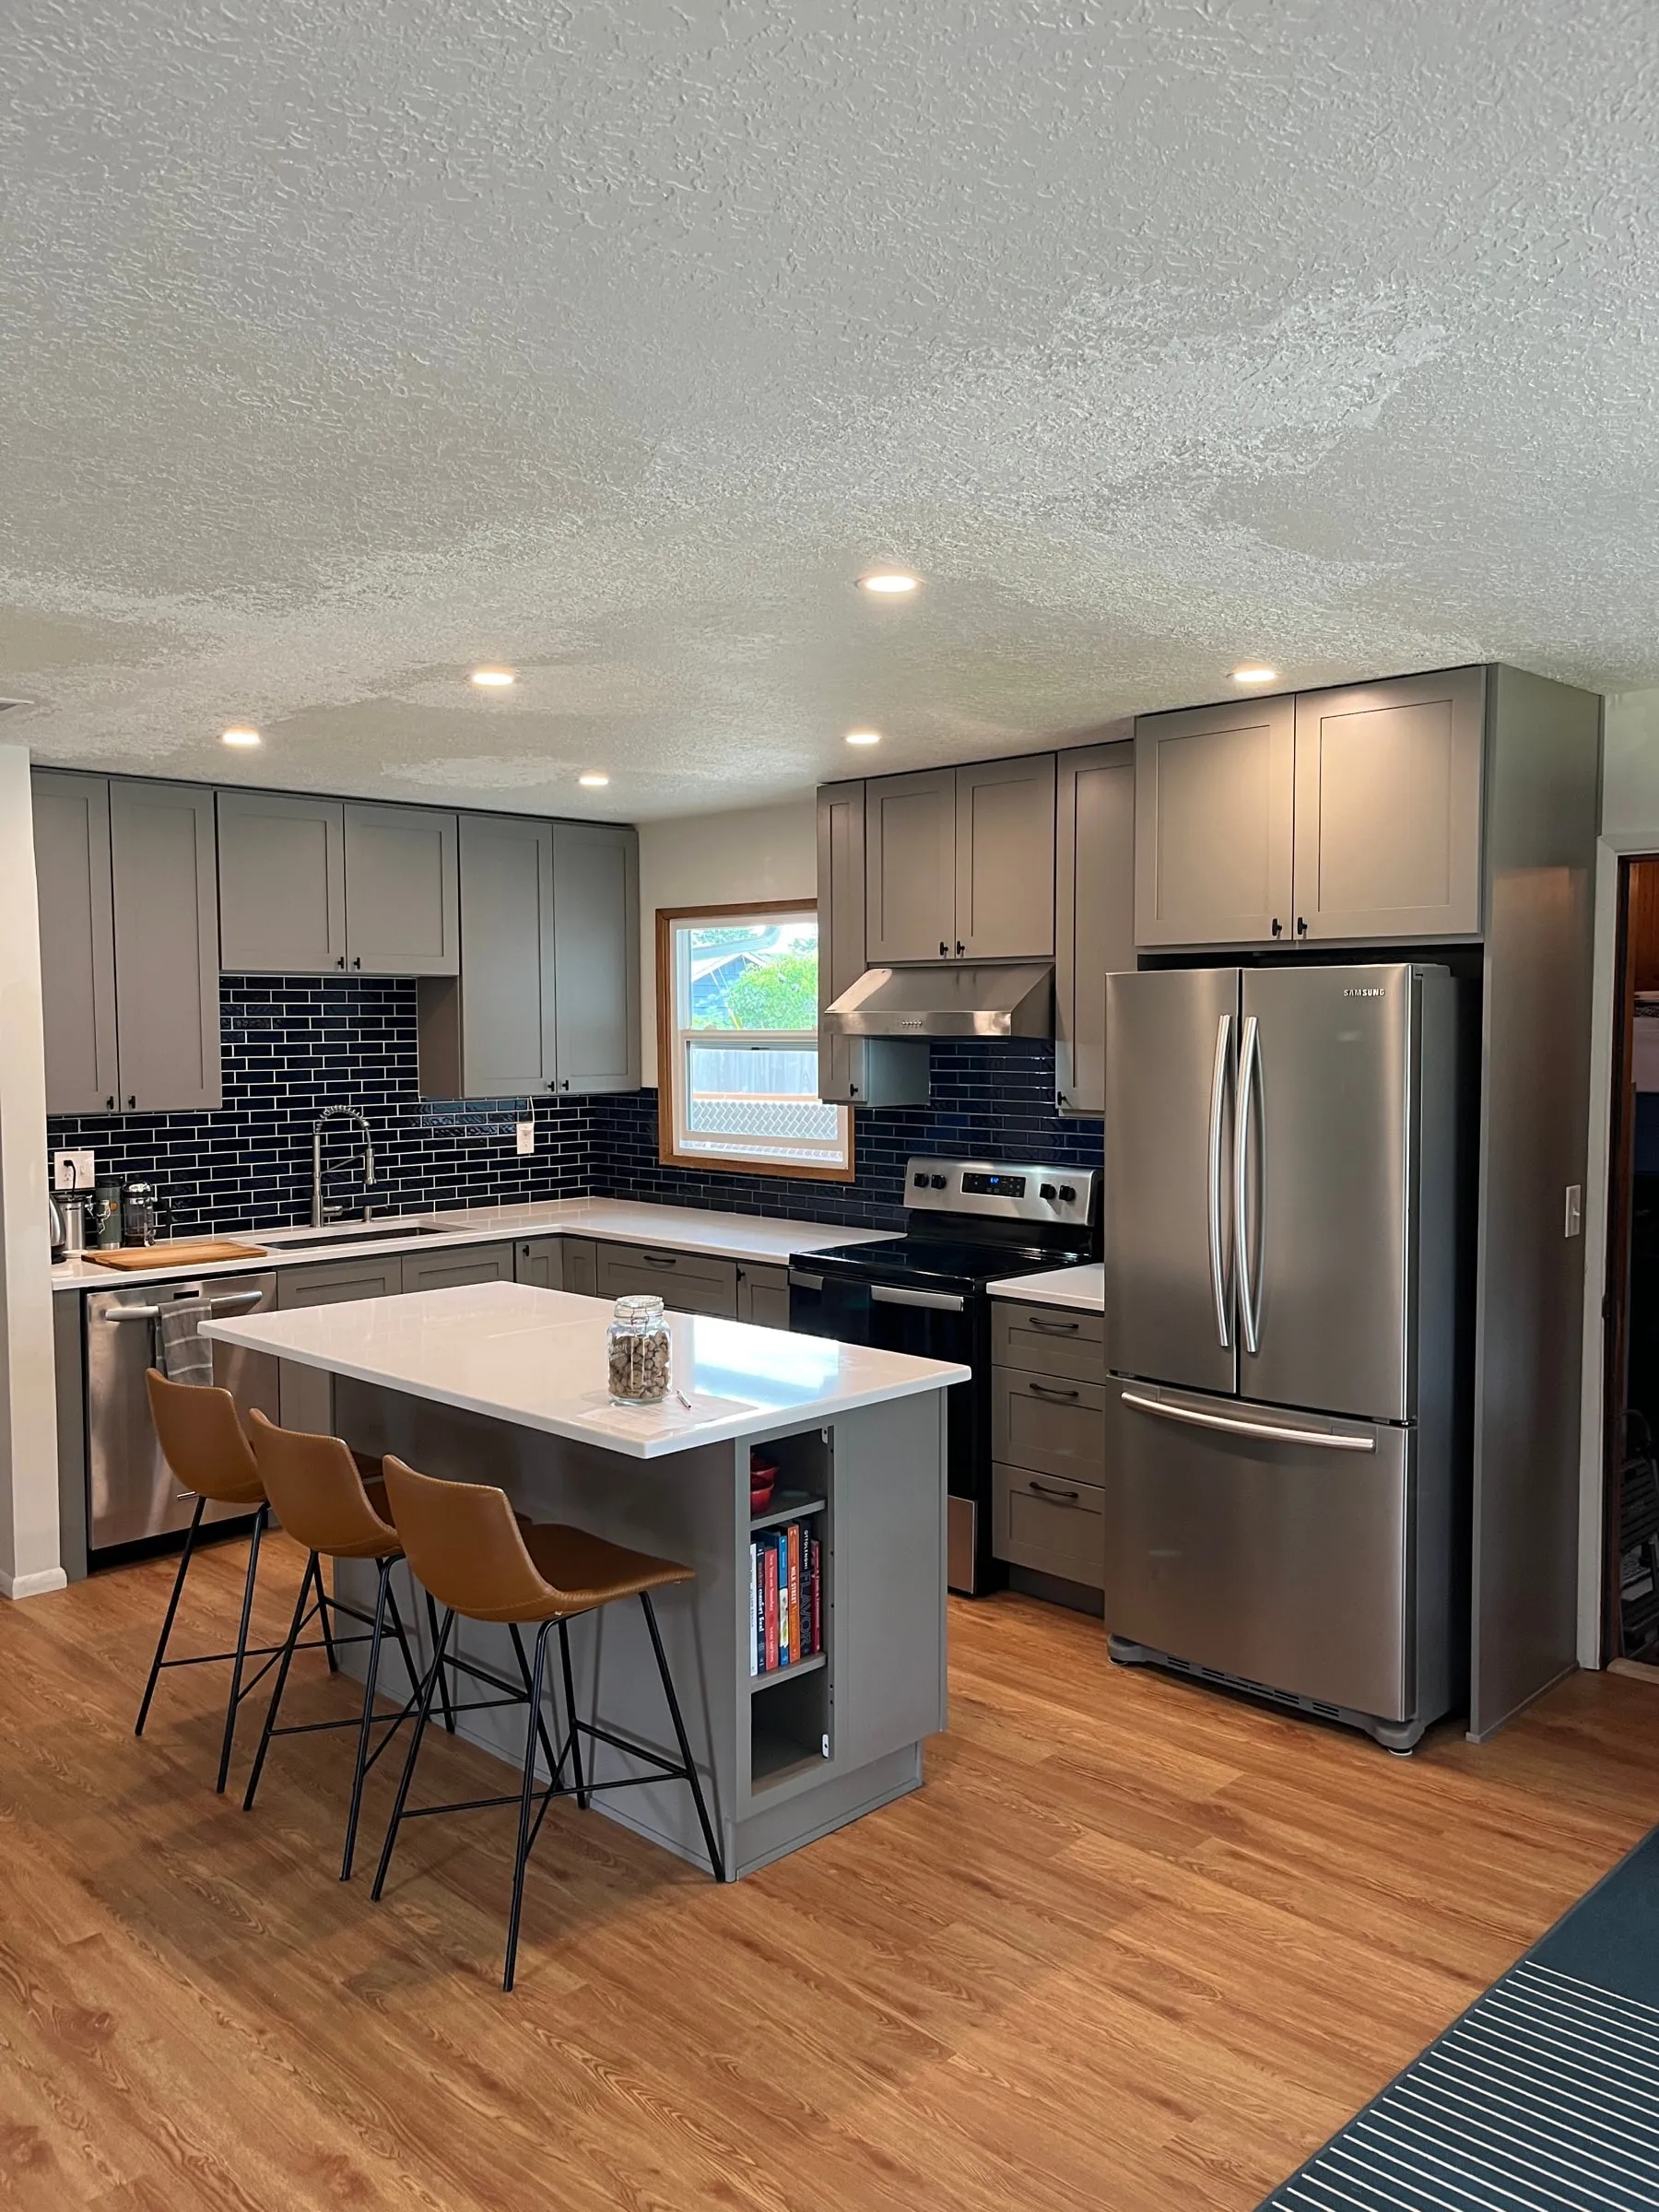
Finished St. Johns kitchen with gray shaker cabinets, quartz island with leather bar stools and stainless appliances
Kitchen
Wall out

St. Johns, Portland, OR

St. Johns Kitchen Renovation

A closed-off galley kitchen opened up around a new island, with quartz counters and a full-height navy tile backsplash.