St. Johns Kitchen Renovation
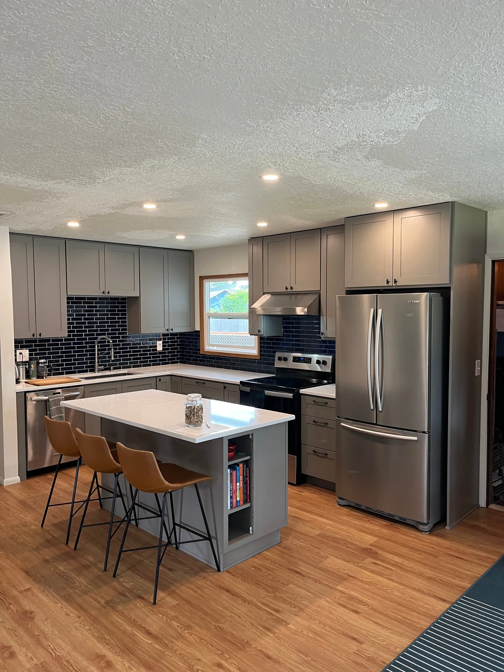
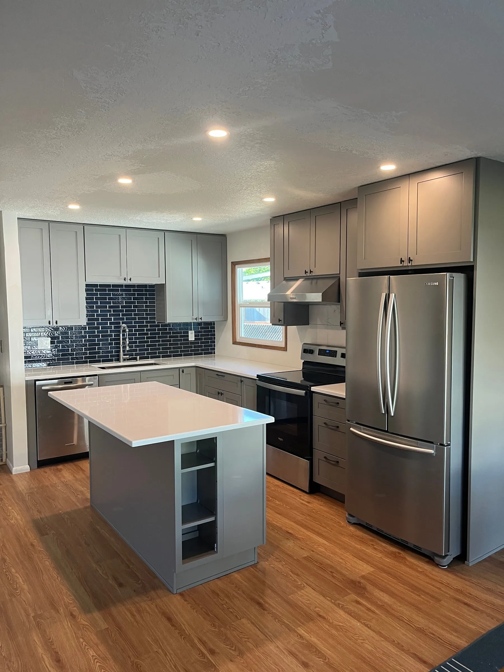
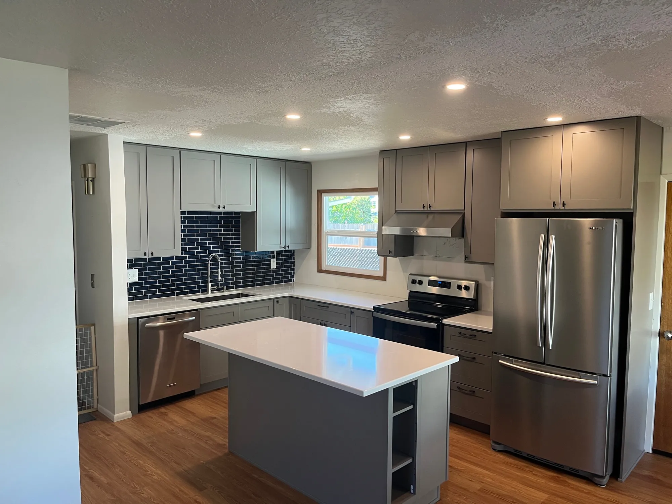
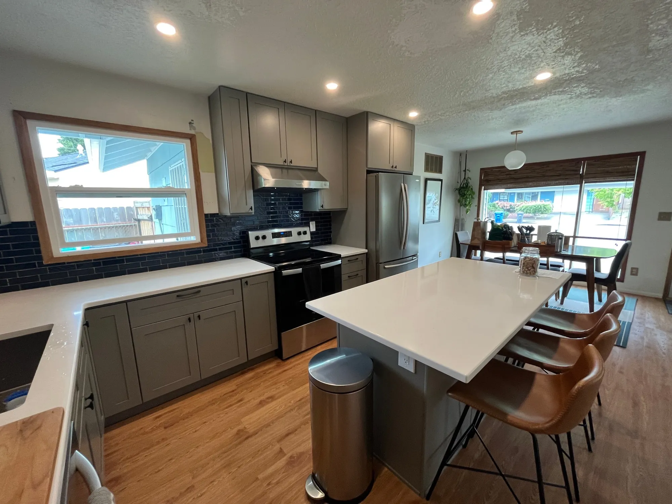
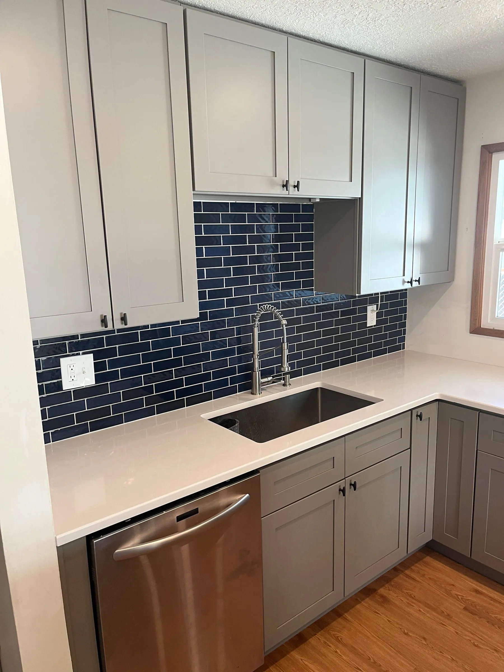
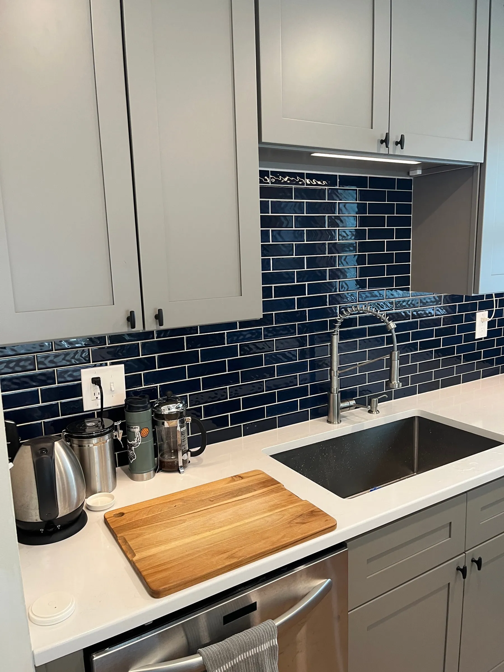
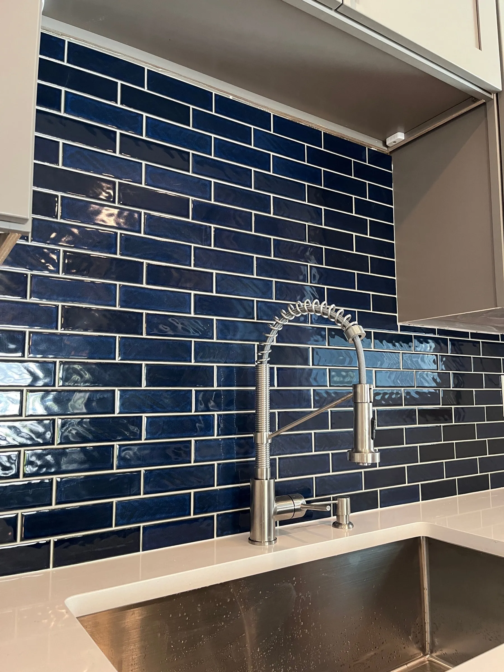
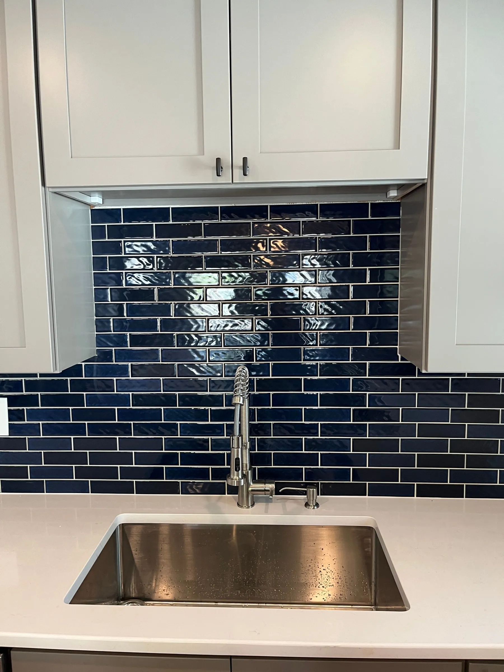
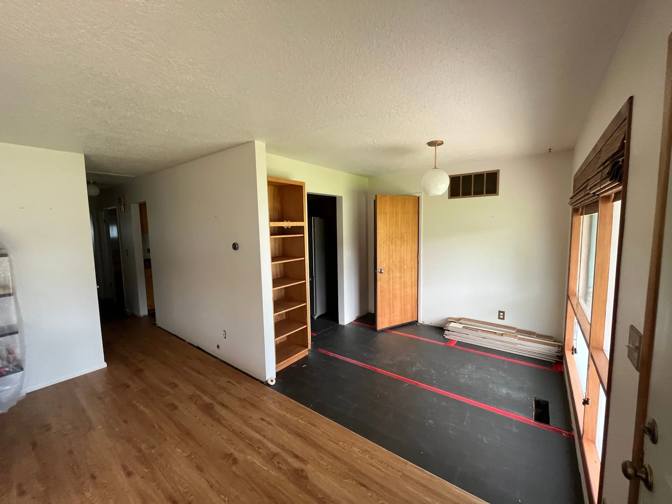
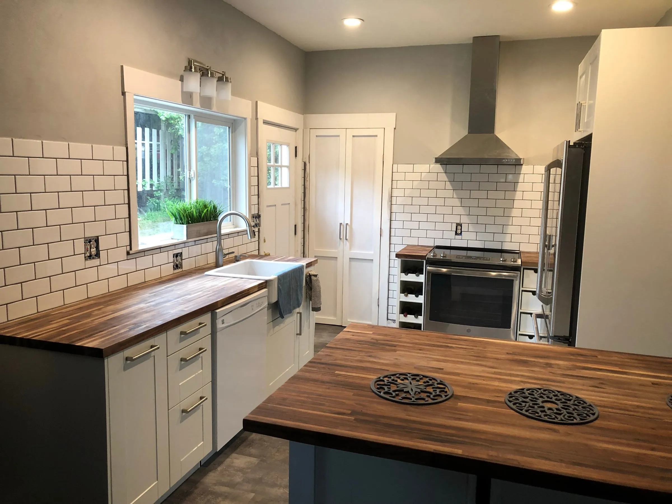
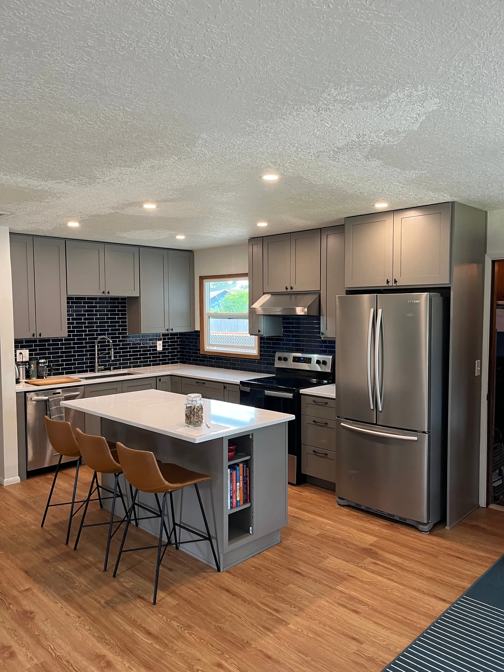
This St. Johns family envisioned an open, social kitchen centered around an island—a significant departure from their closed-off layout. We began by removing the existing cabinets, flooring, and a non-load-bearing wall to create the desired open concept flow. The electrical system required complete reconfiguration to support the new layout, including adding dimmable recessed lighting for flexible ambiance. The finished space features modern cabinetry with soft-close hardware, durable quartz countertops, and a full-height tile backsplash that ties the design together.
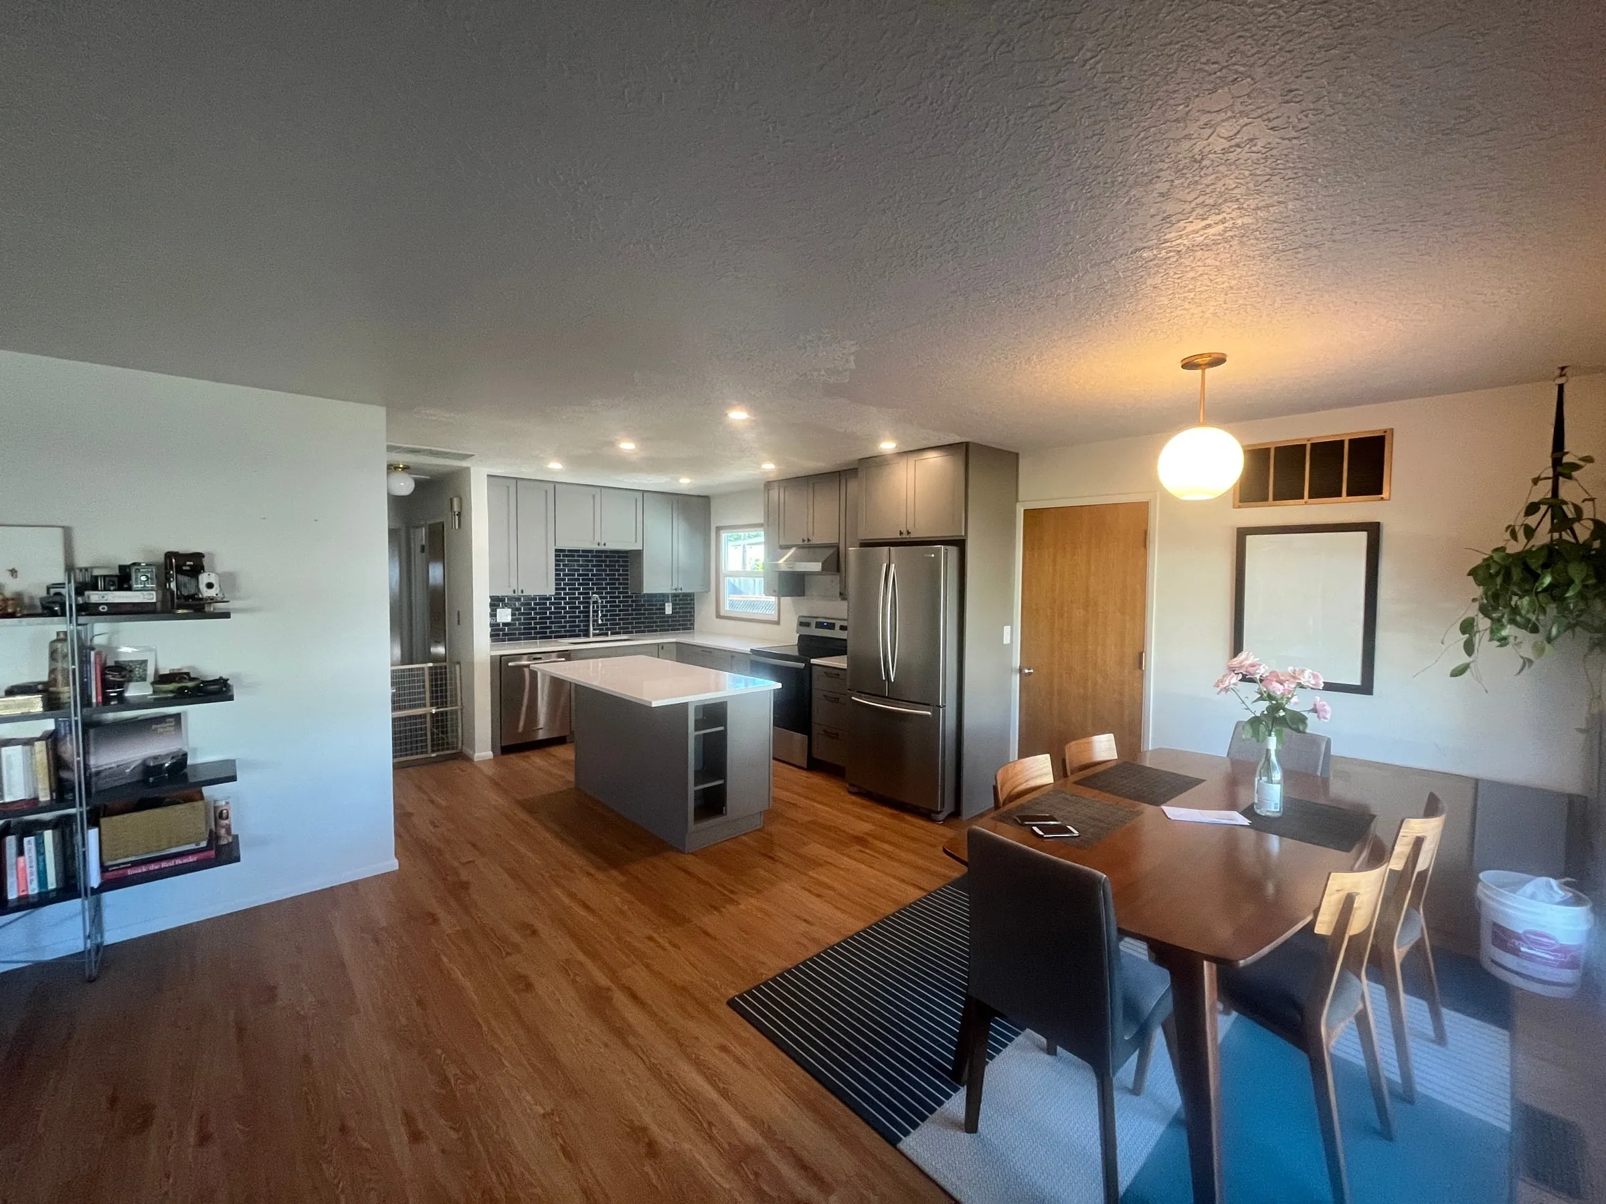
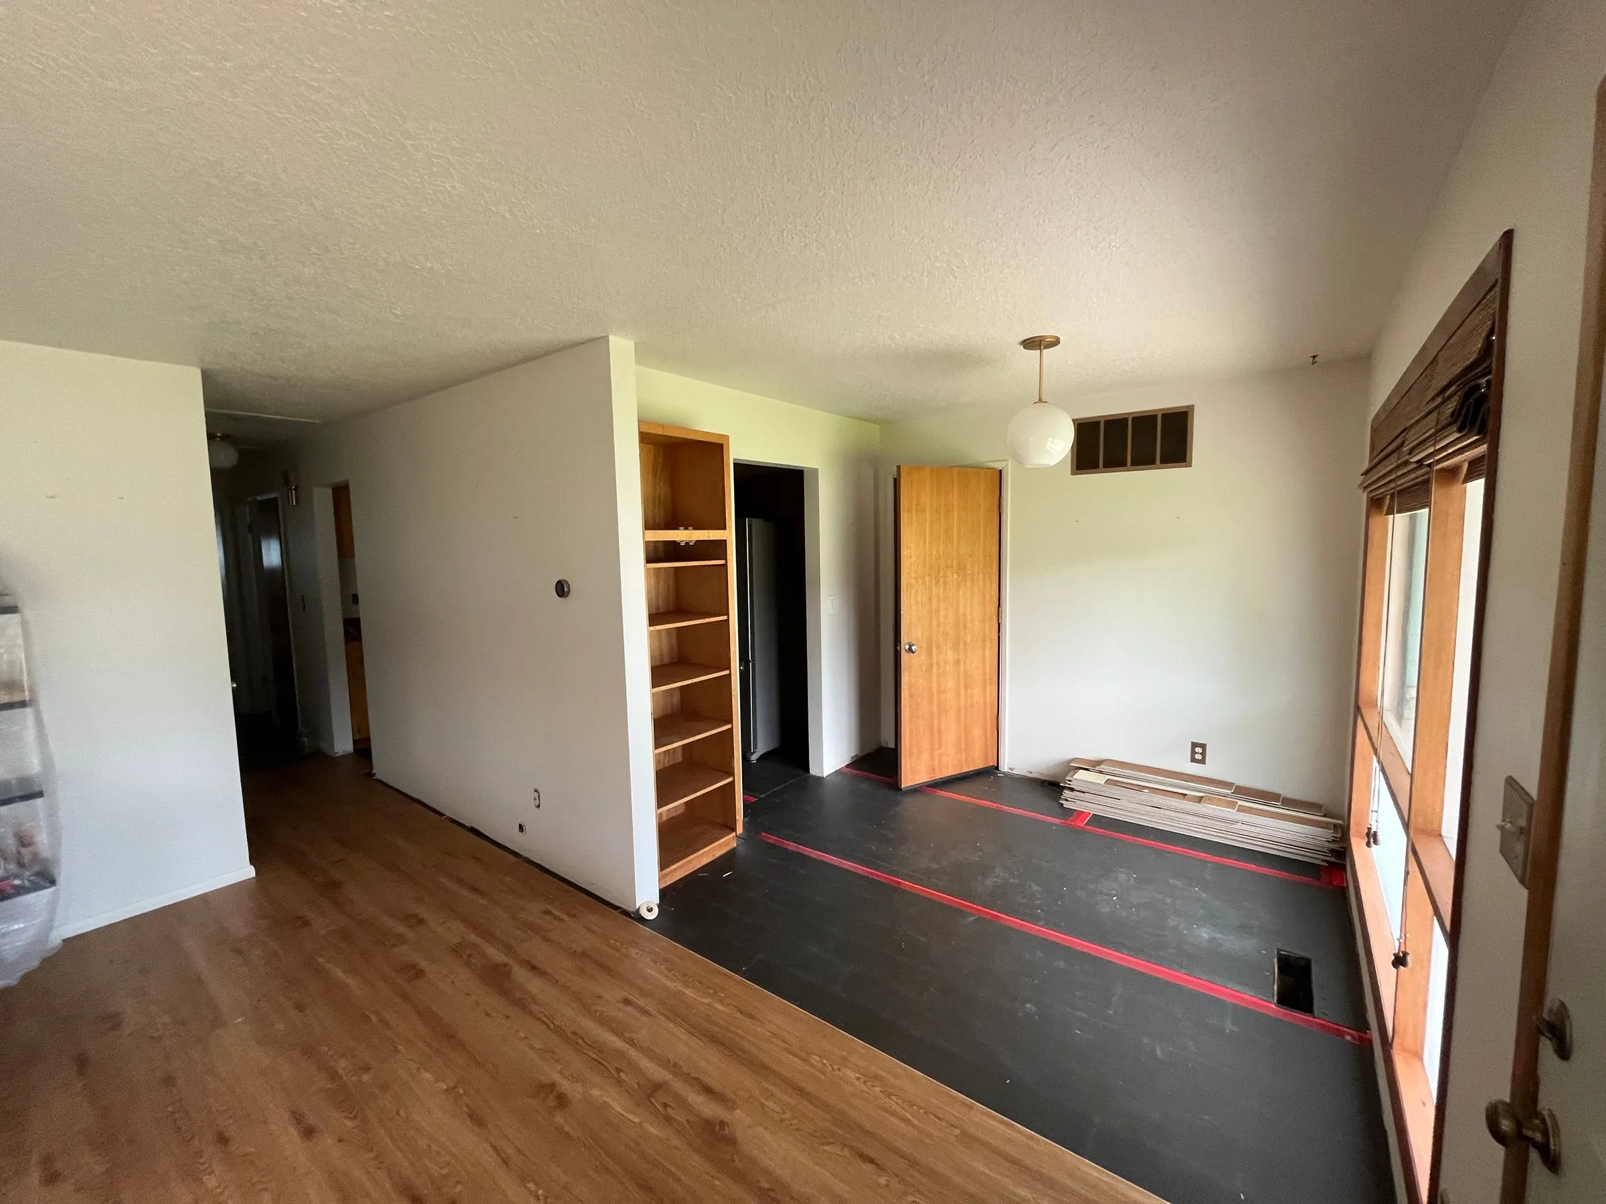 Wall outAfter
Drag to compare
Wall out & After
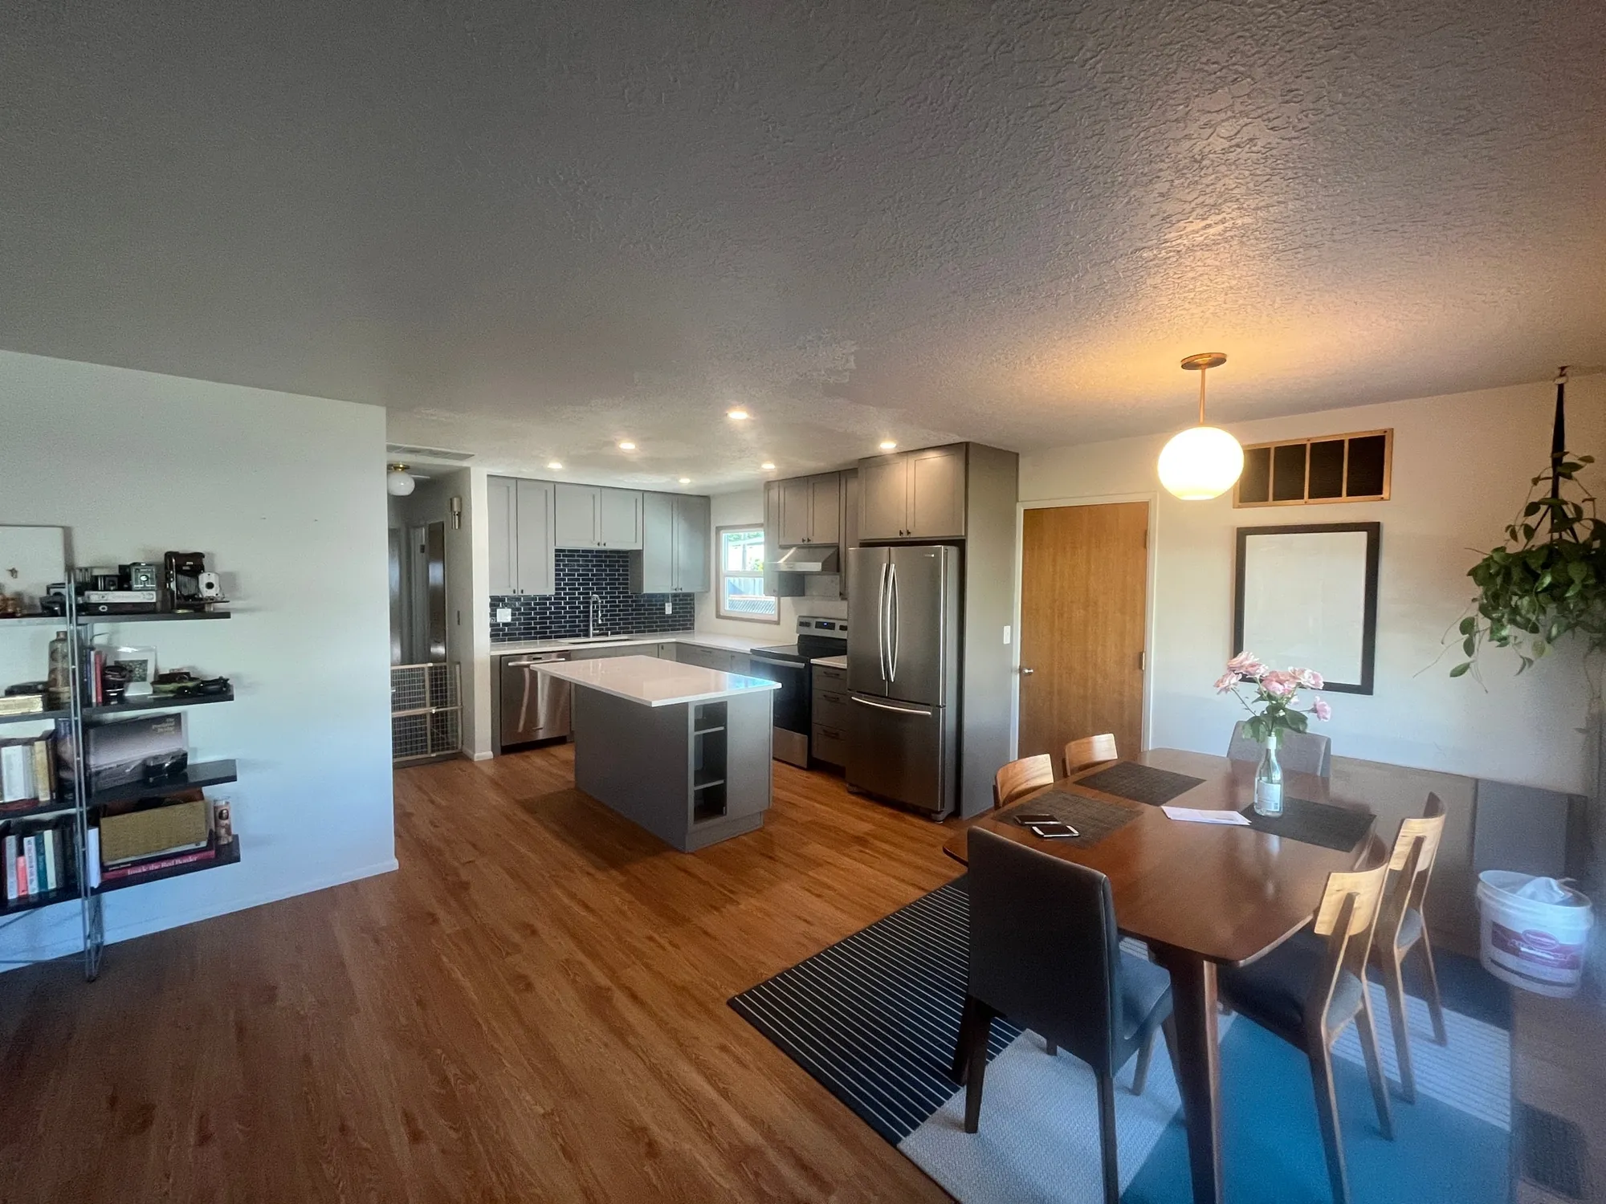
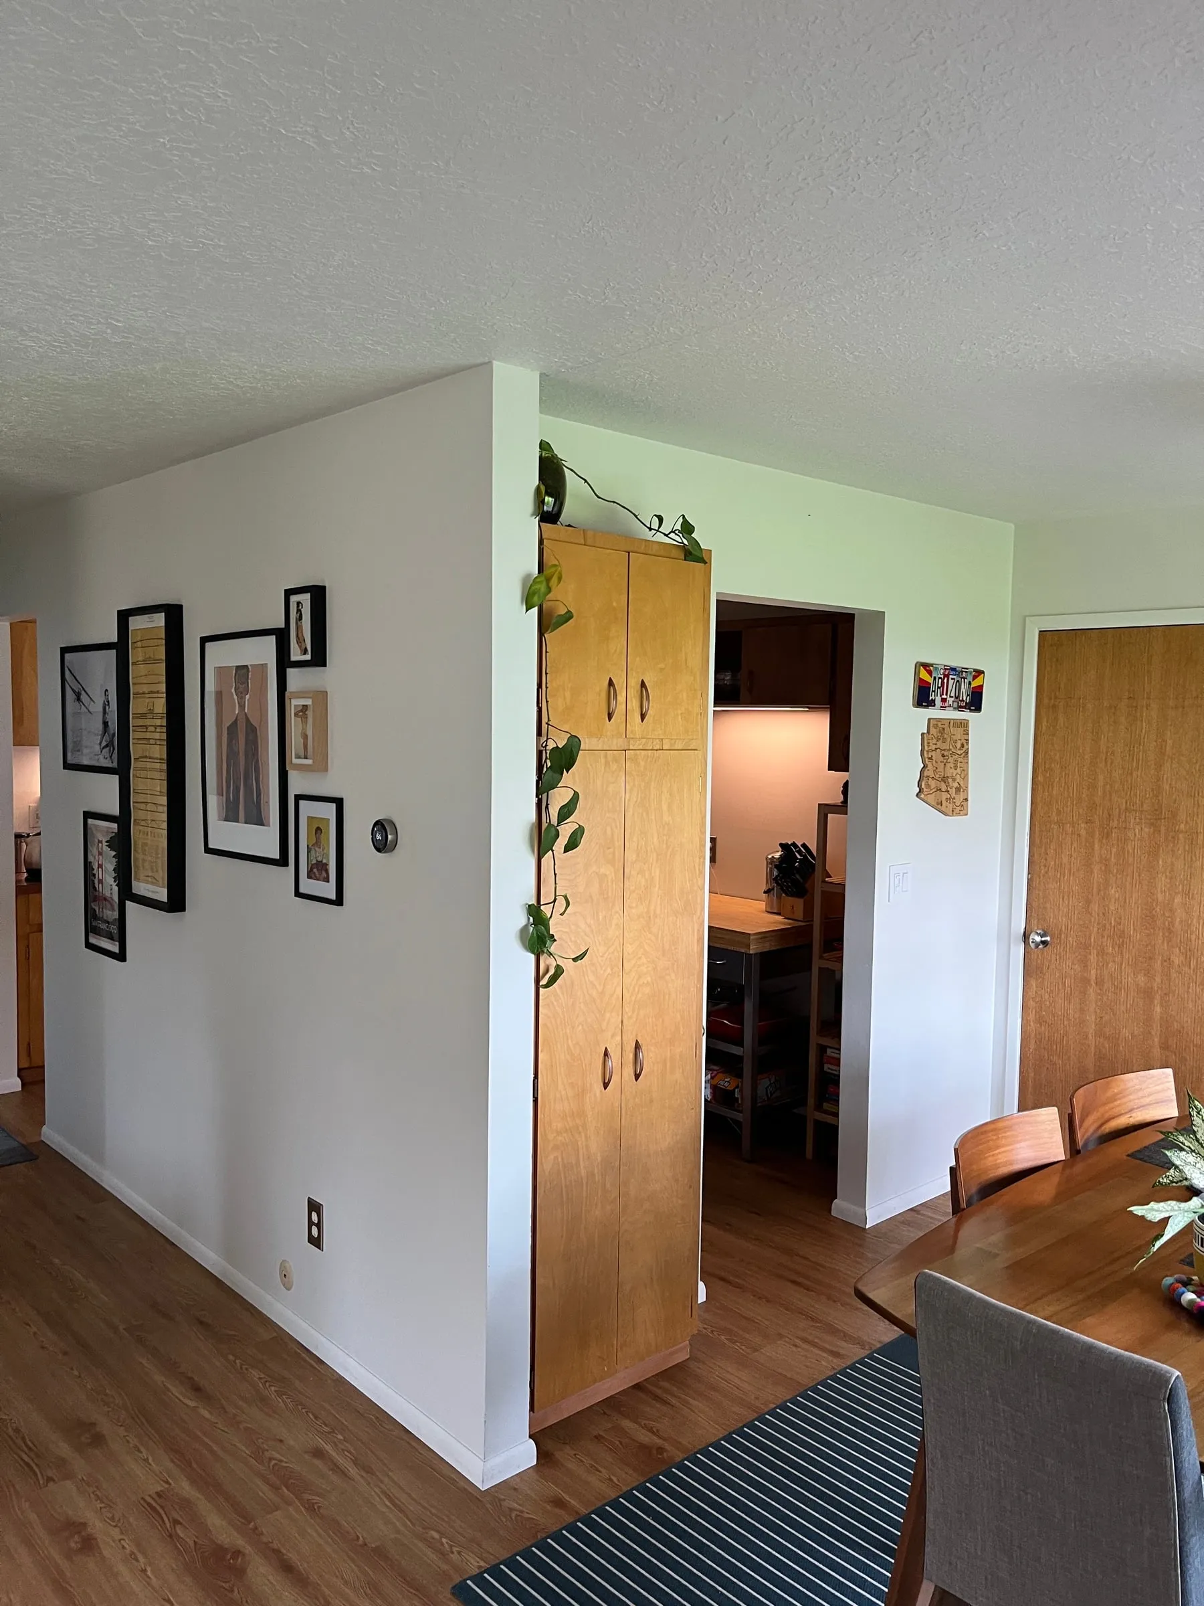
Seen from the dining room. The dividing wall came out mid-project, and the finished kitchen now opens straight onto the dining area.
See all project photos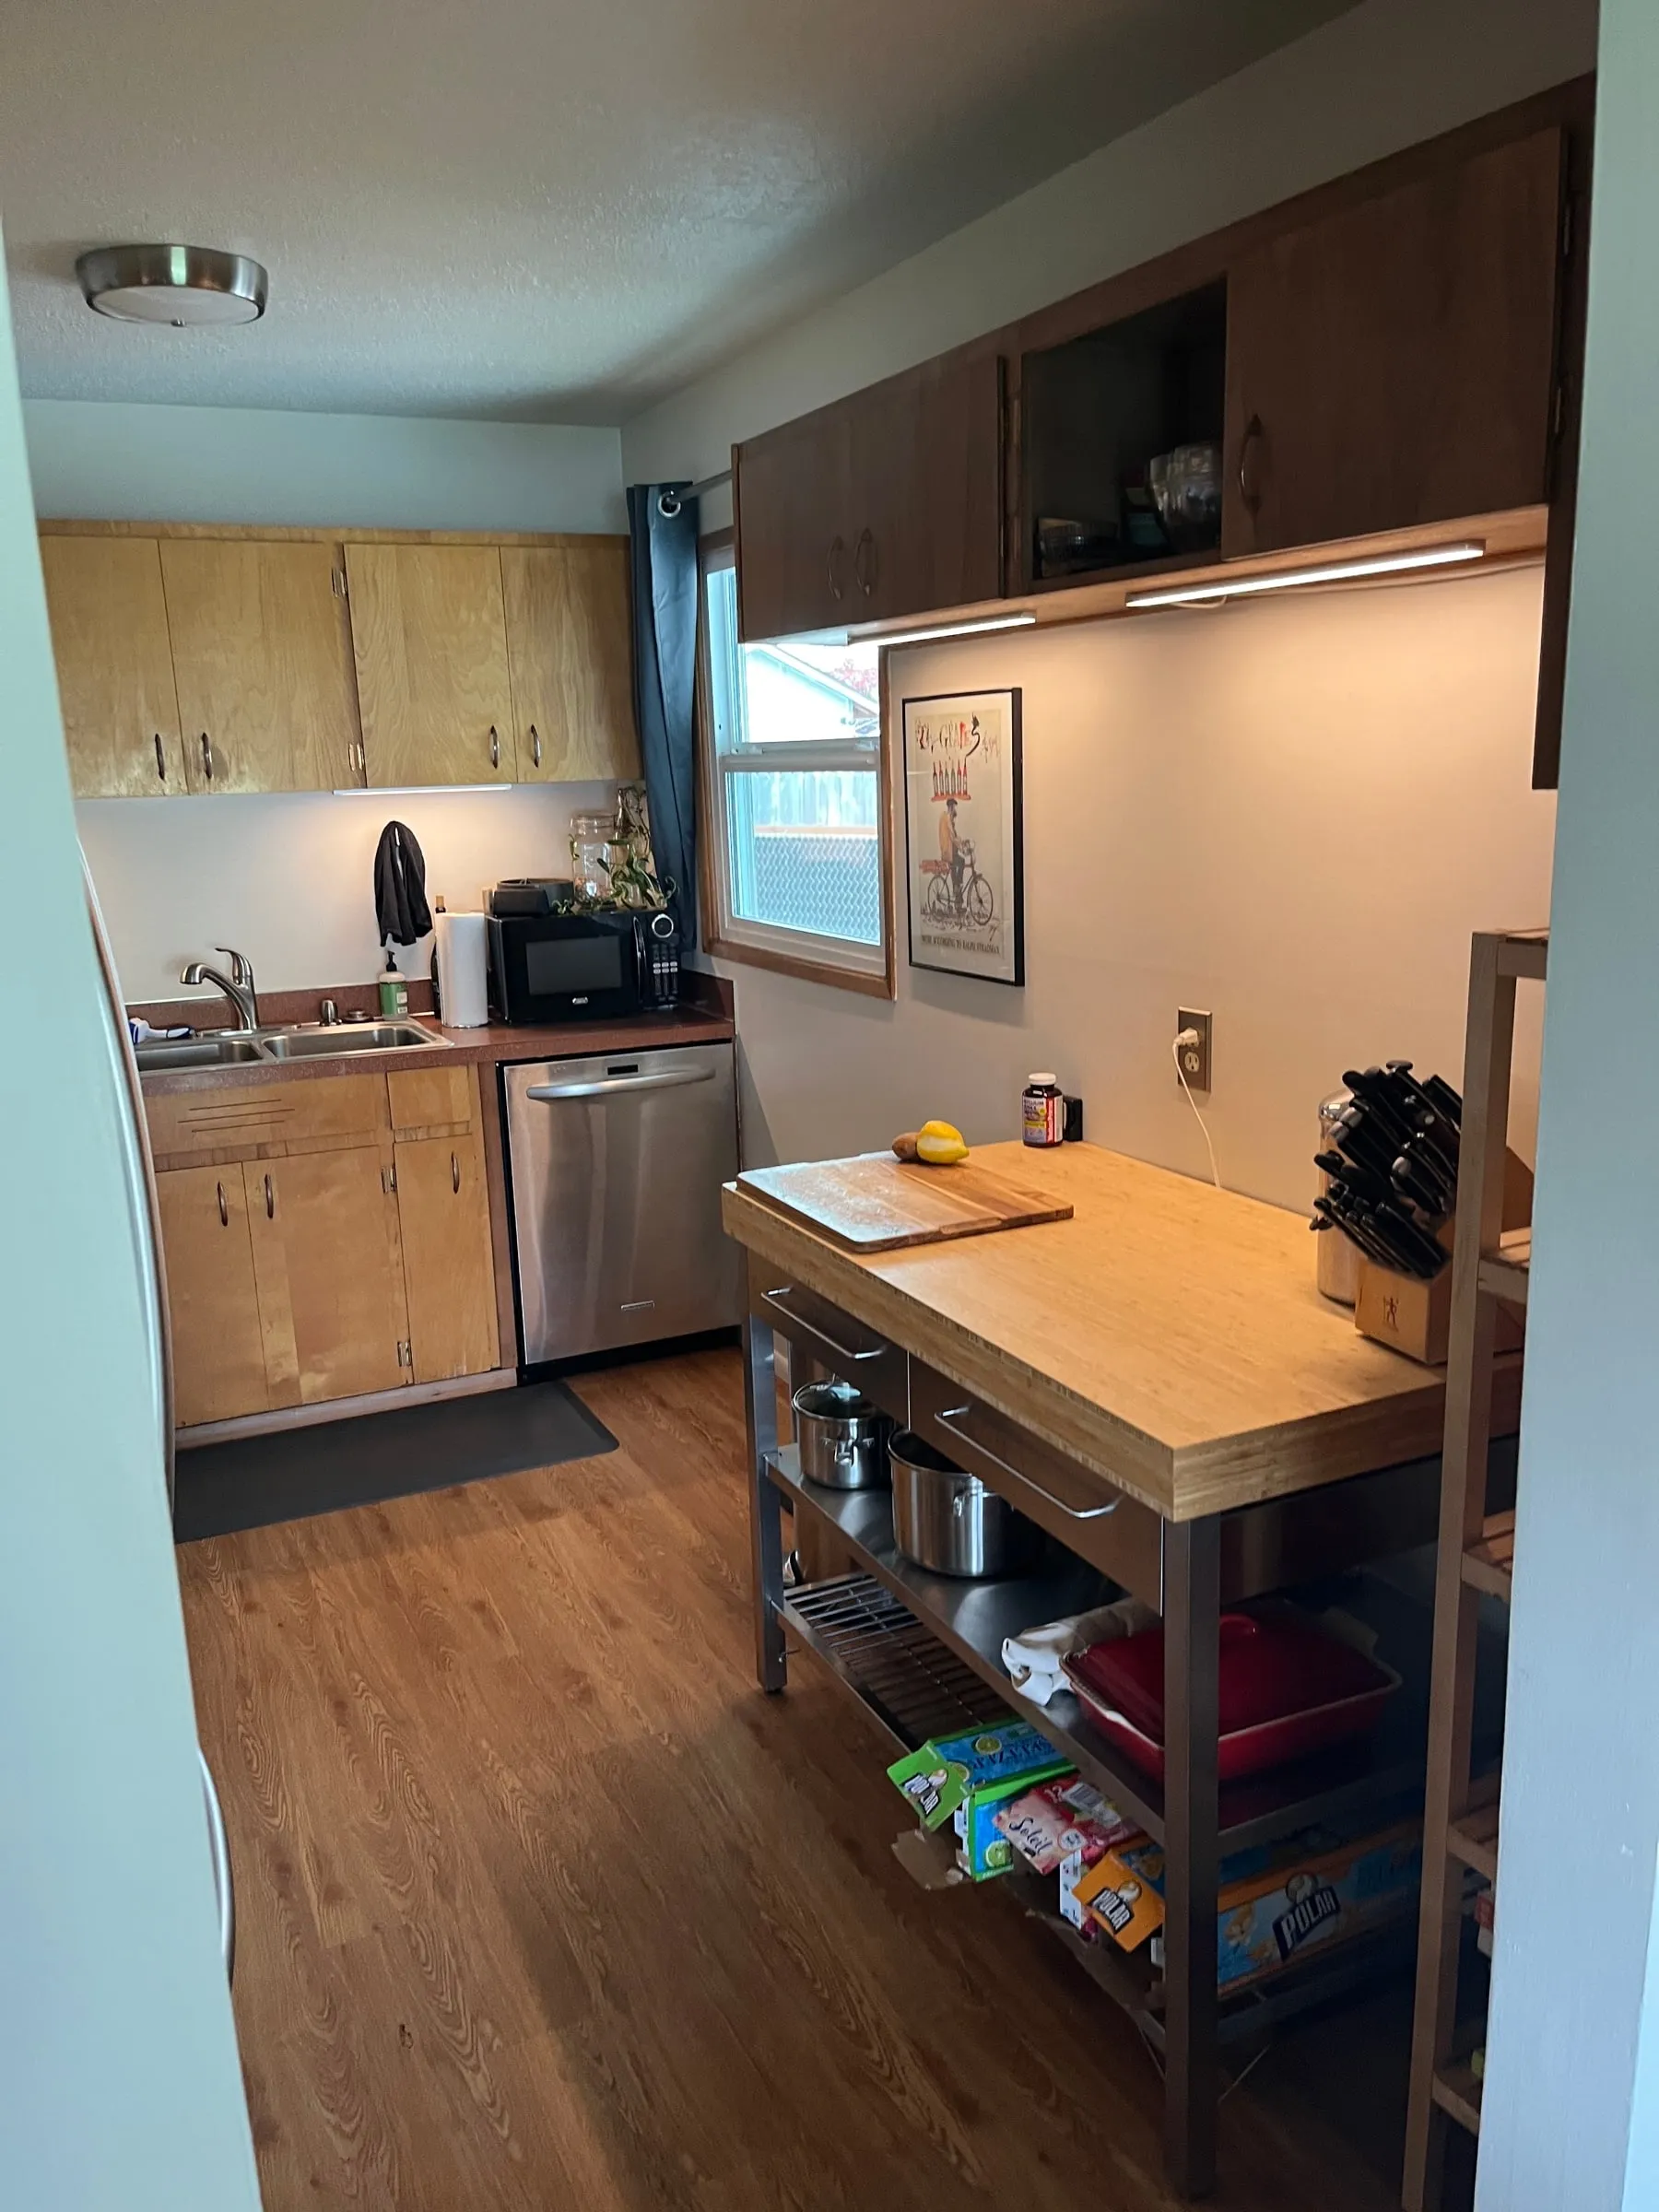
Before → After
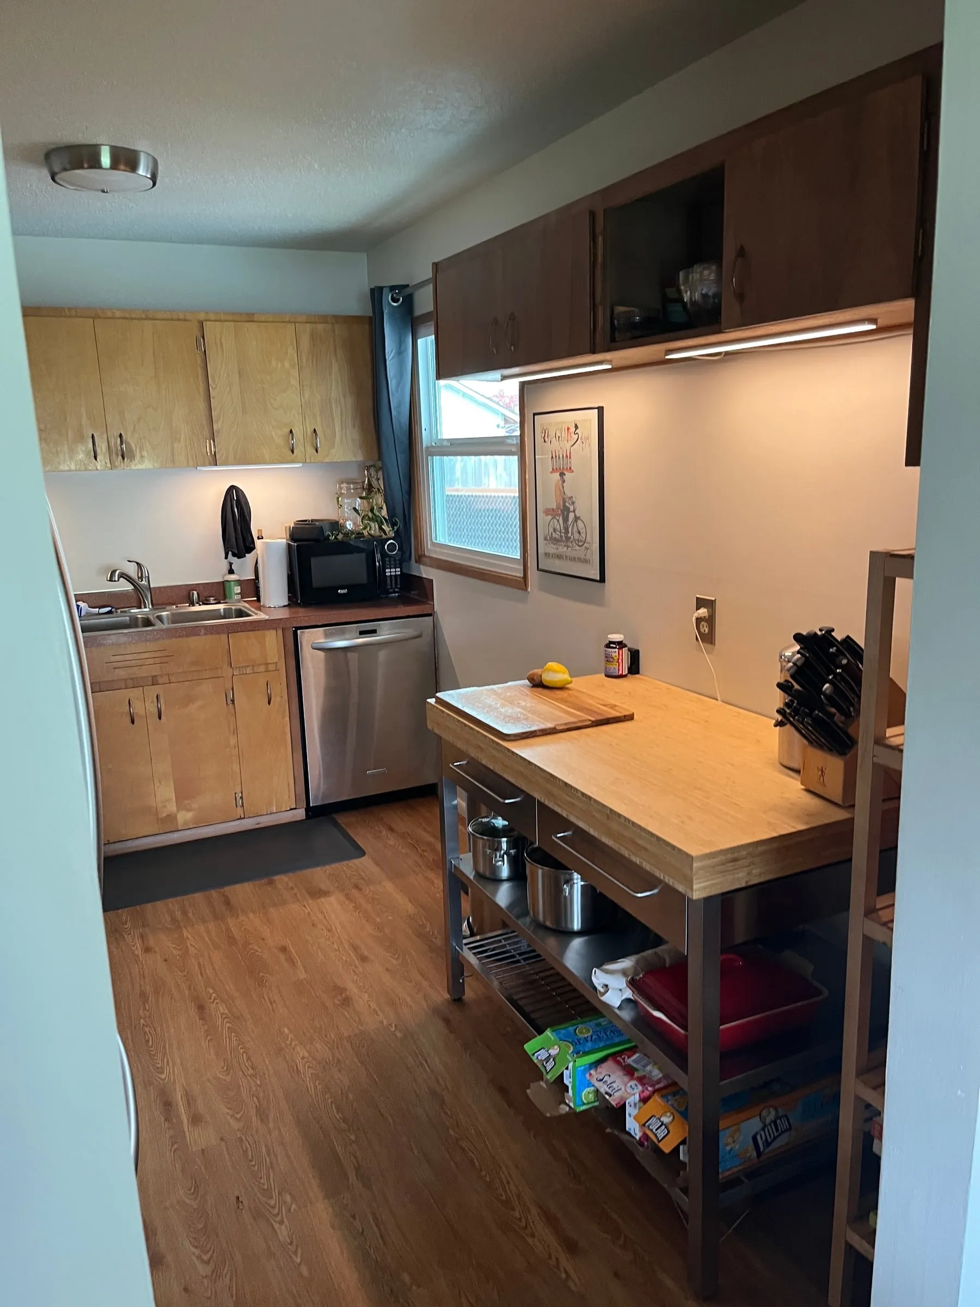
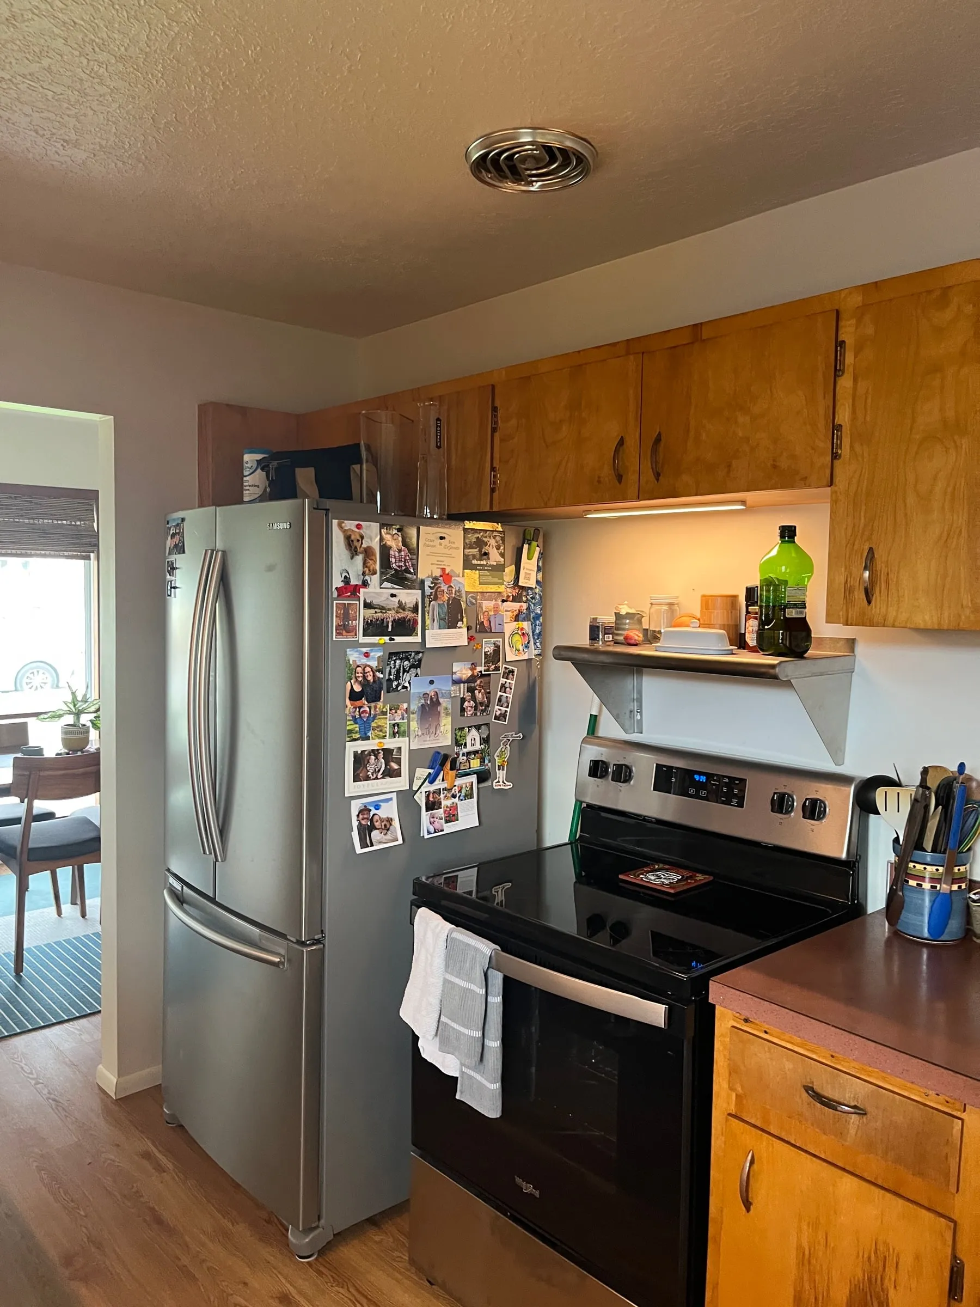
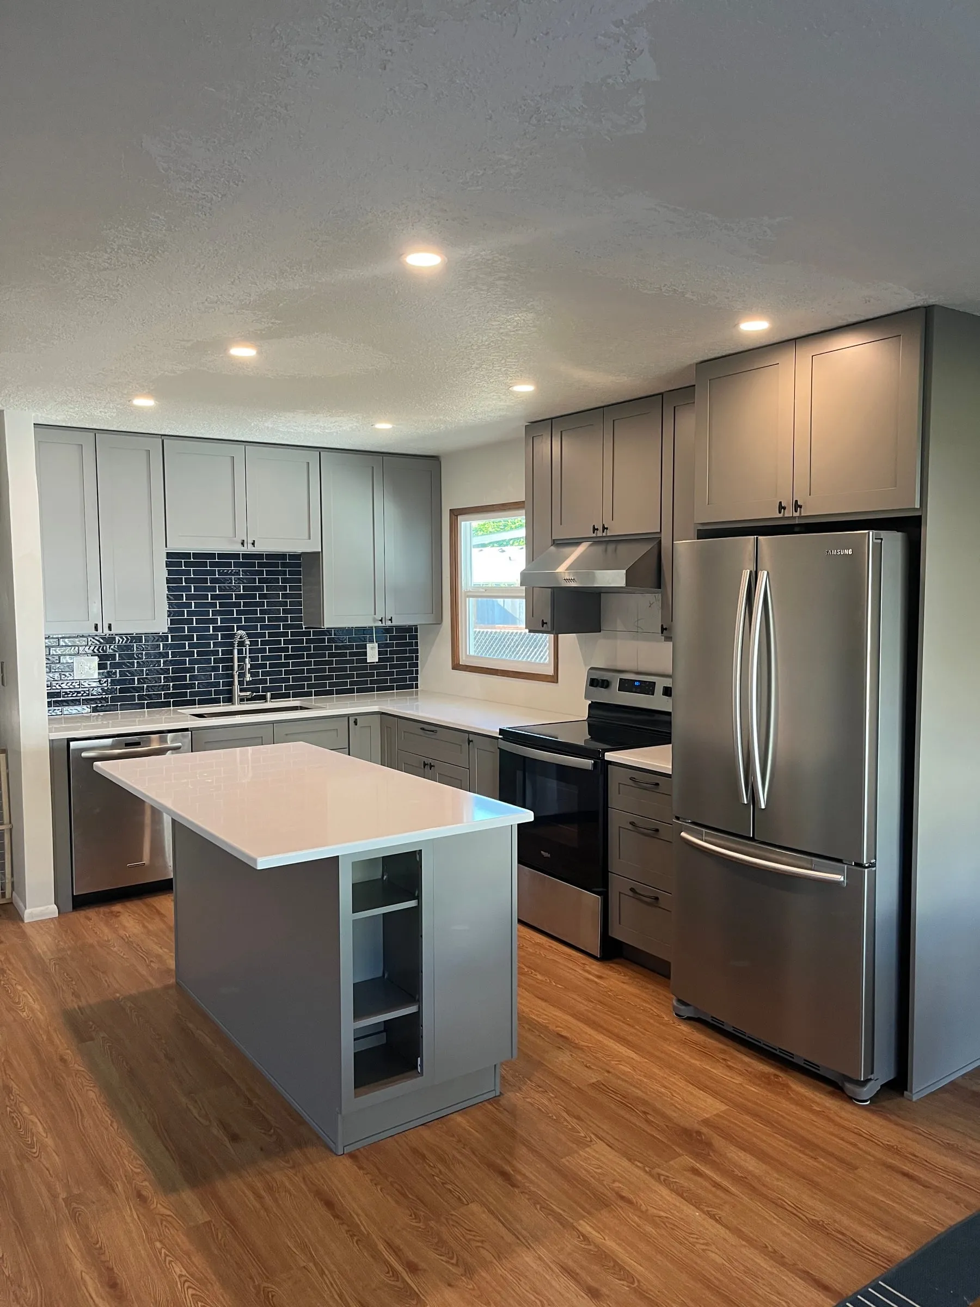
The narrow galley layout made way for an open kitchen built around a quartz-topped island.
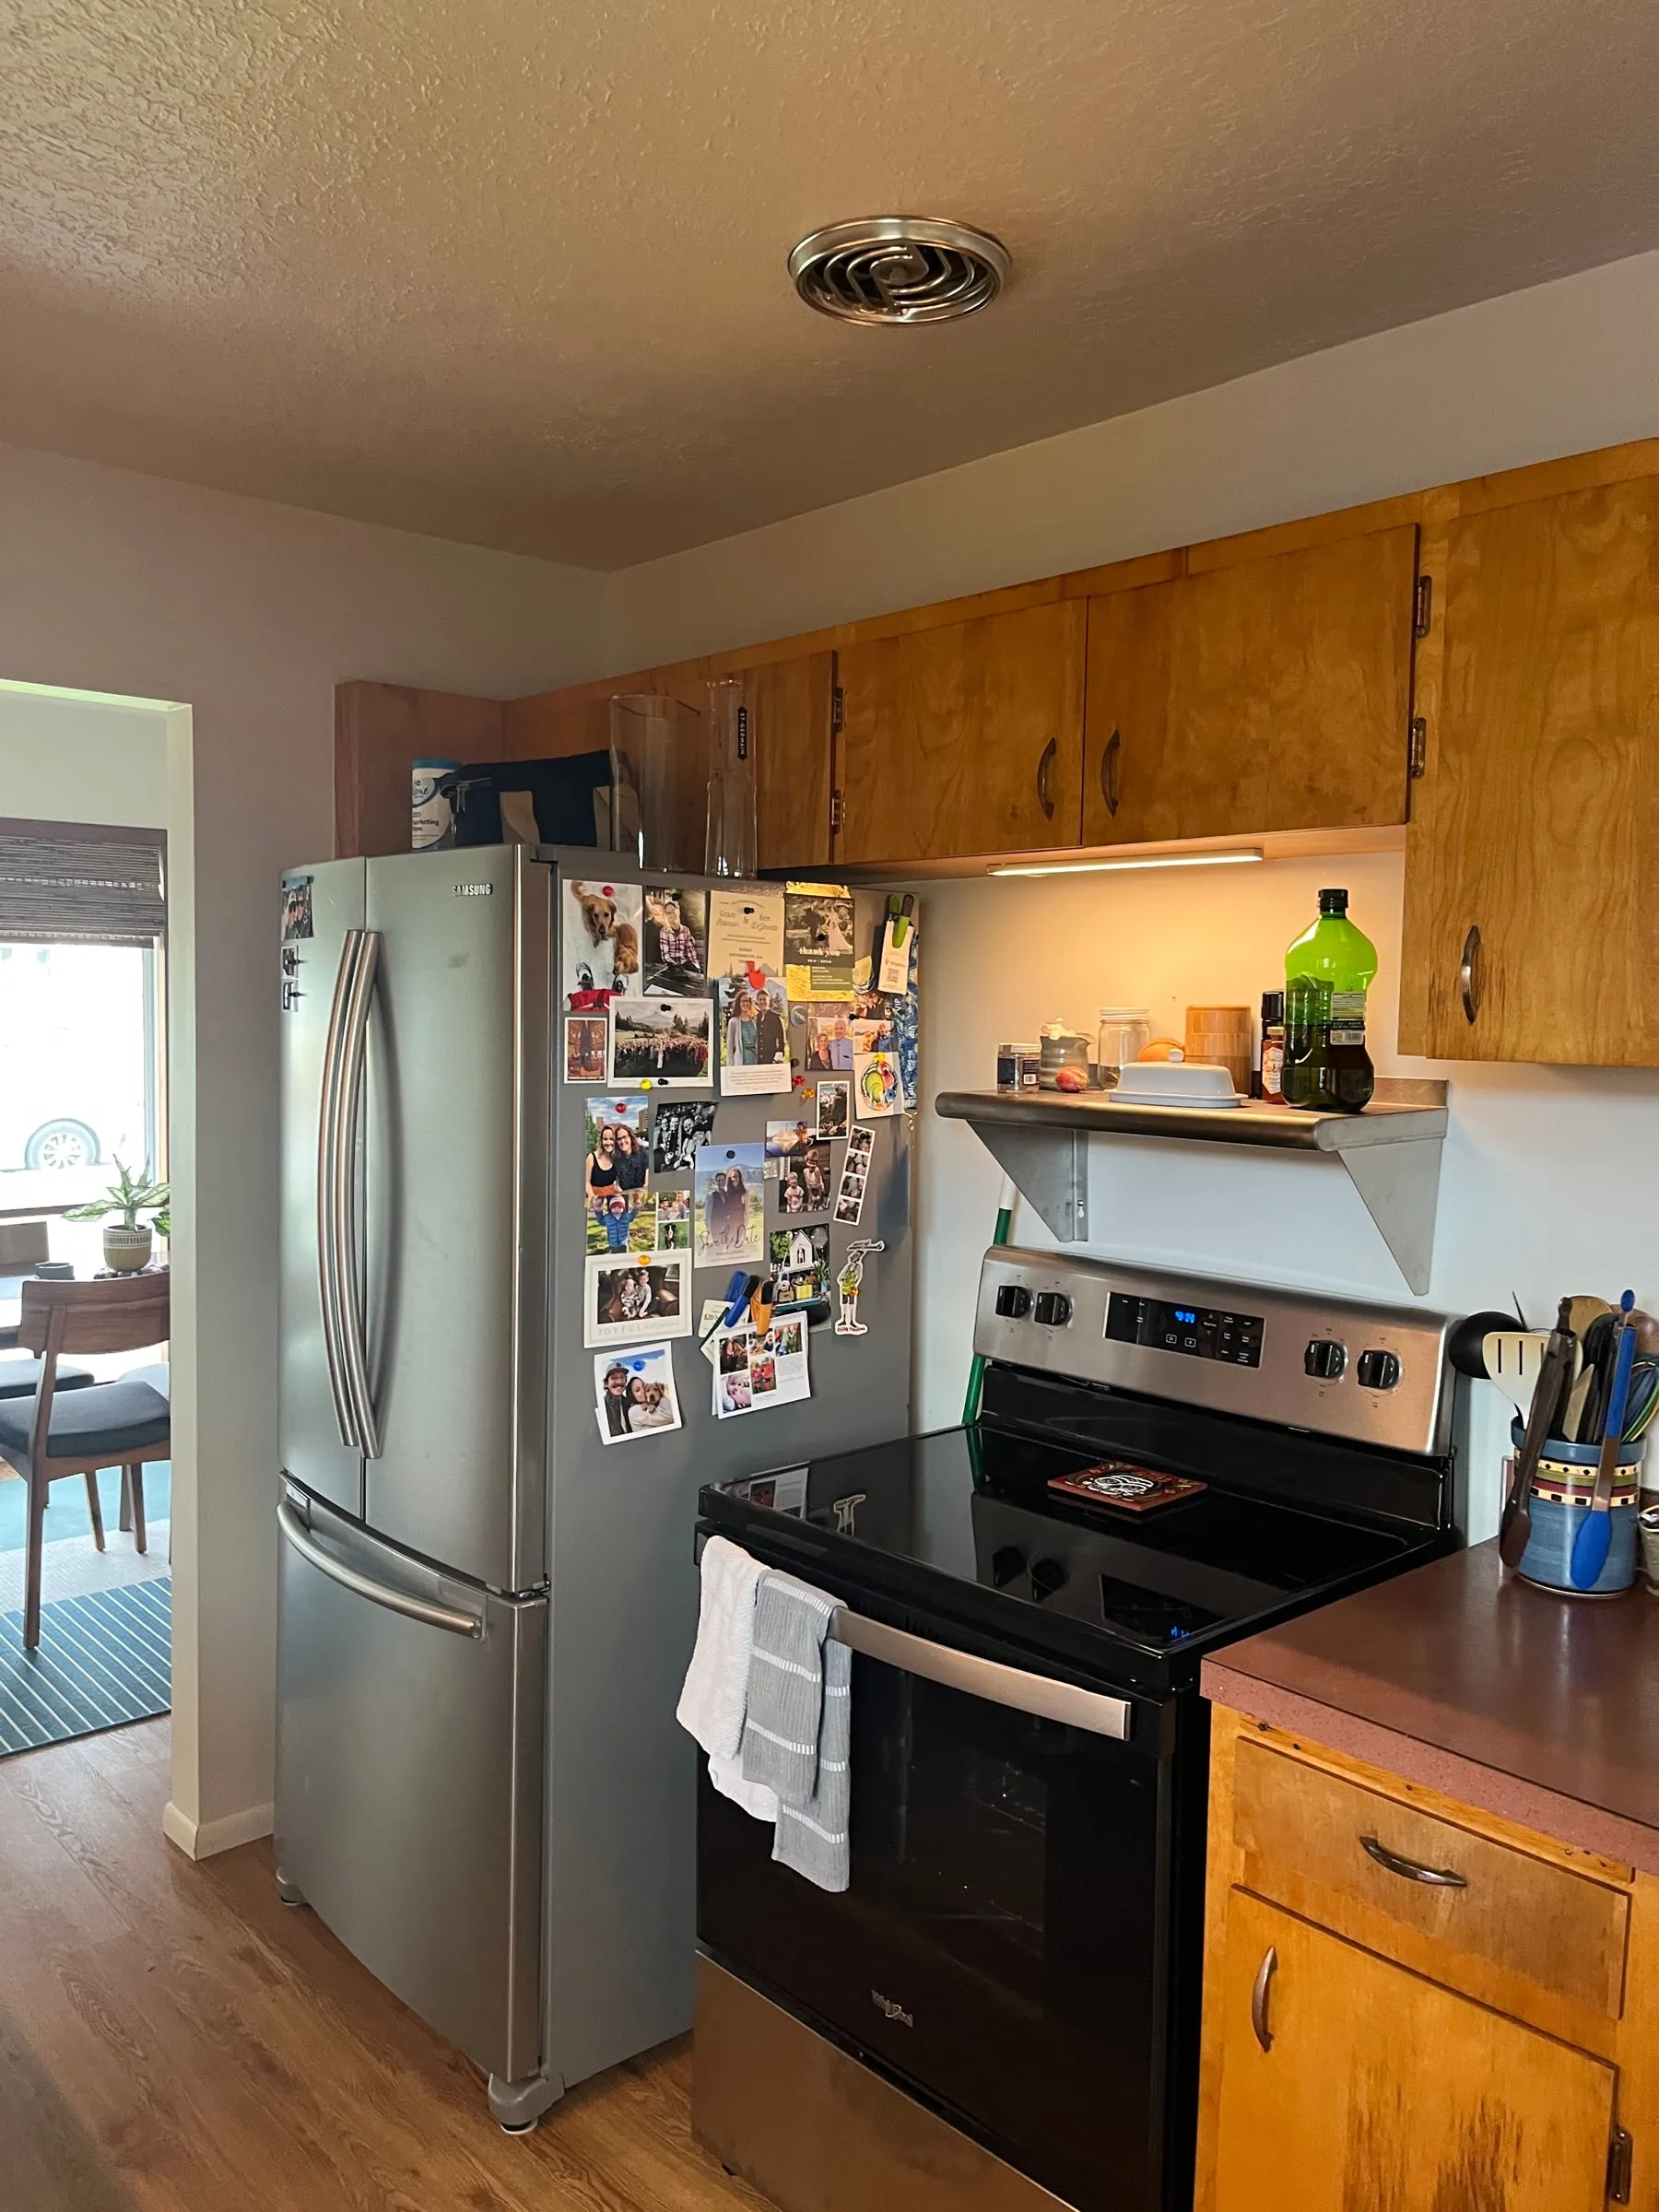
Before → After
Dated wood cabinets and laminate replaced with gray shaker cabinetry, quartz and new lighting.