Oregon City Bathroom Renovation
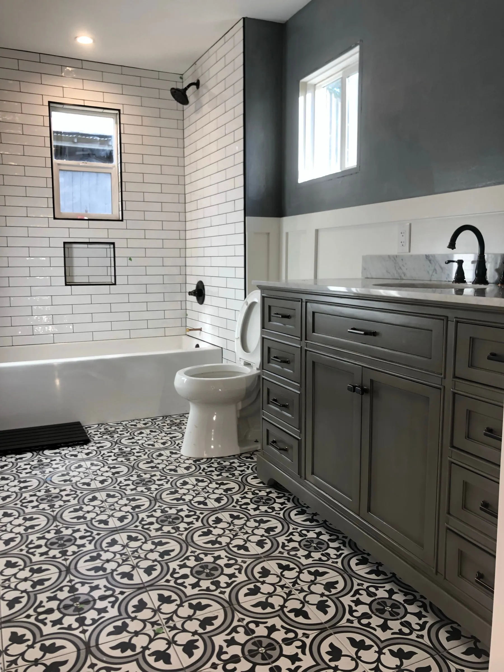
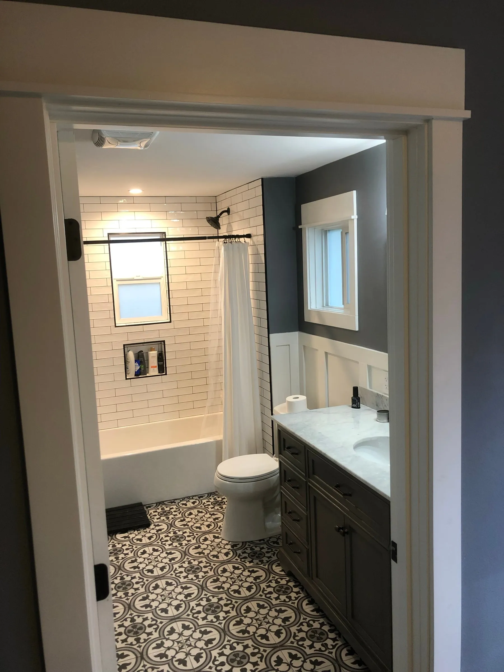
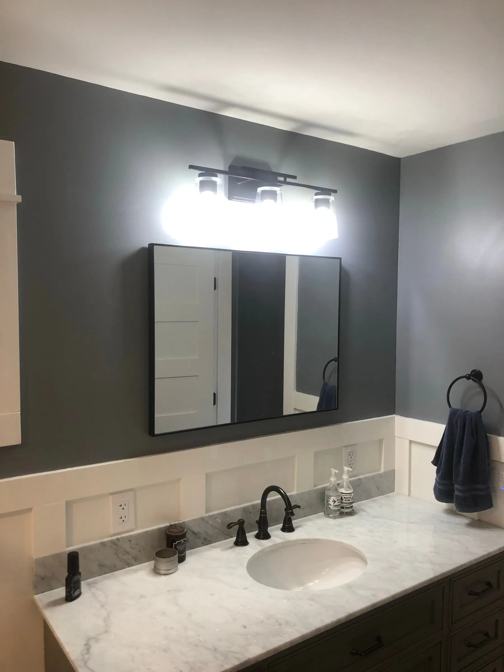
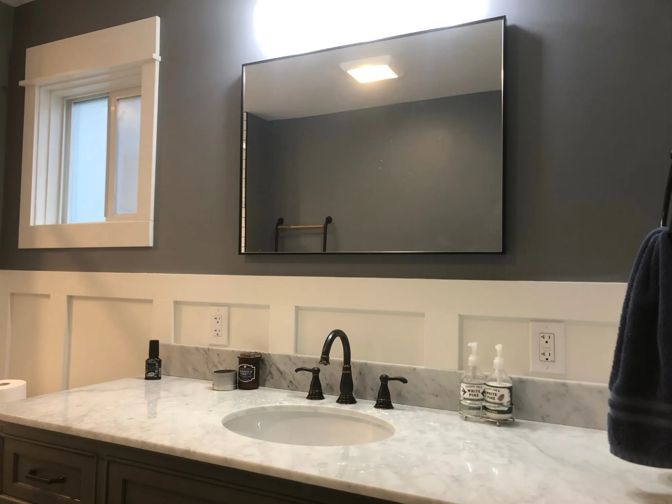
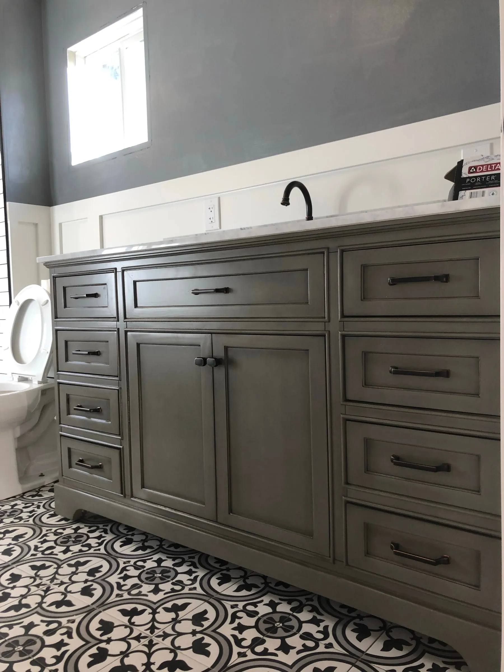
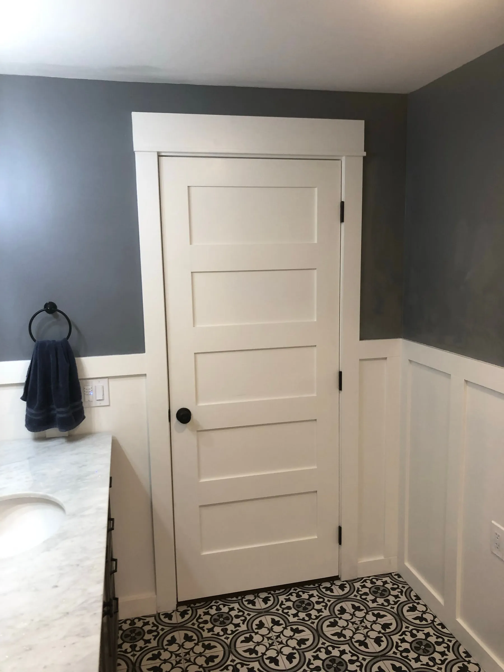
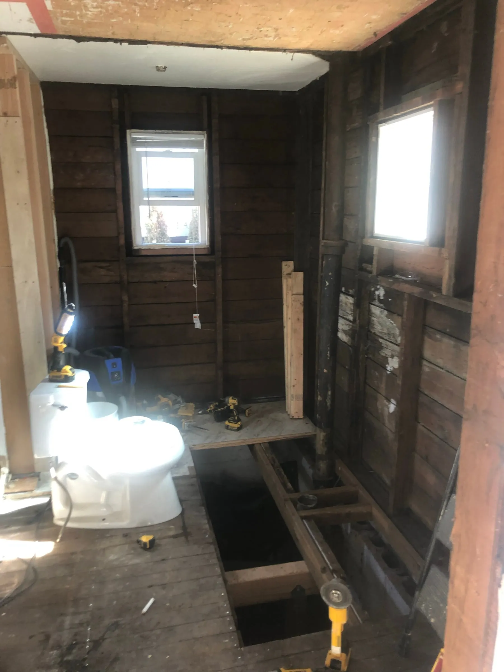
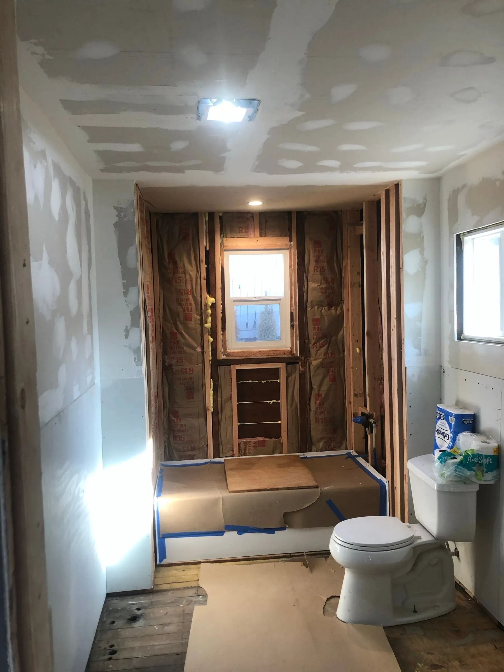
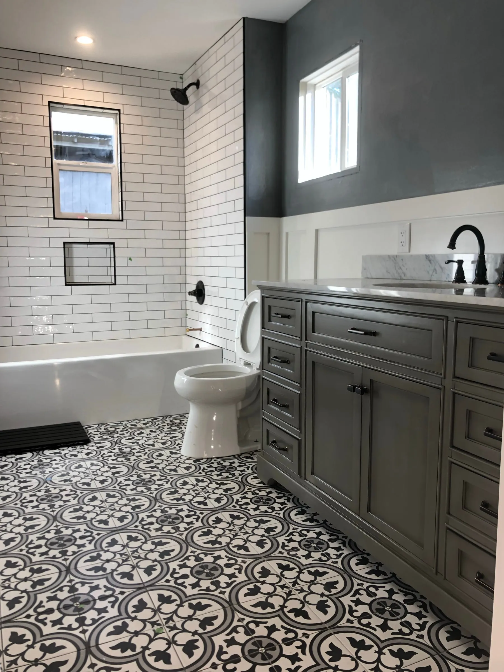
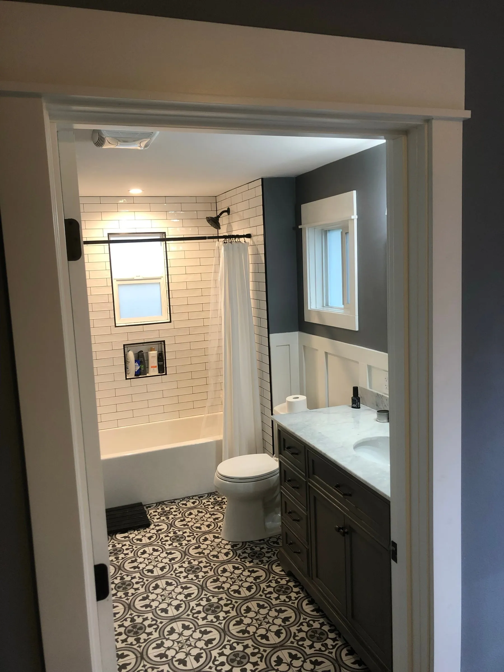
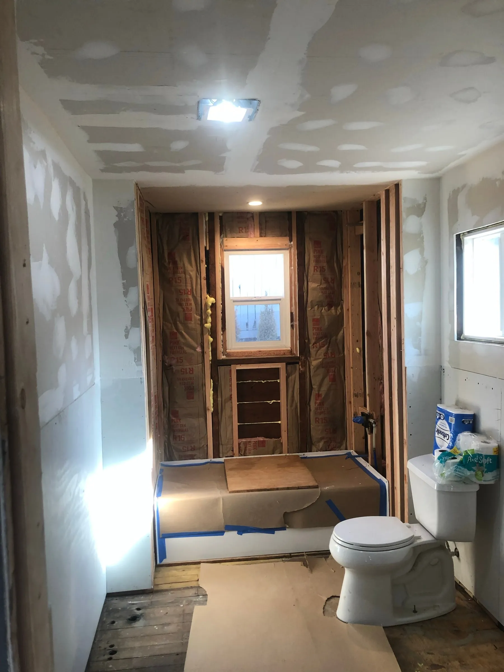
When this Oregon City homeowner purchased their property, the existing bathroom was both undersized and badly neglected. To create a functional space, we expanded the footprint by removing an adjacent closet, gaining valuable square footage. The project also required structural attention—installing support posts in the basement to address a sagging floor before any finish work could begin. We prioritized long-term comfort by adding insulation throughout the walls, floor, and ceiling, along with a new thermal pane window to improve energy efficiency.
 DuringAfter
Drag to compare
During & After
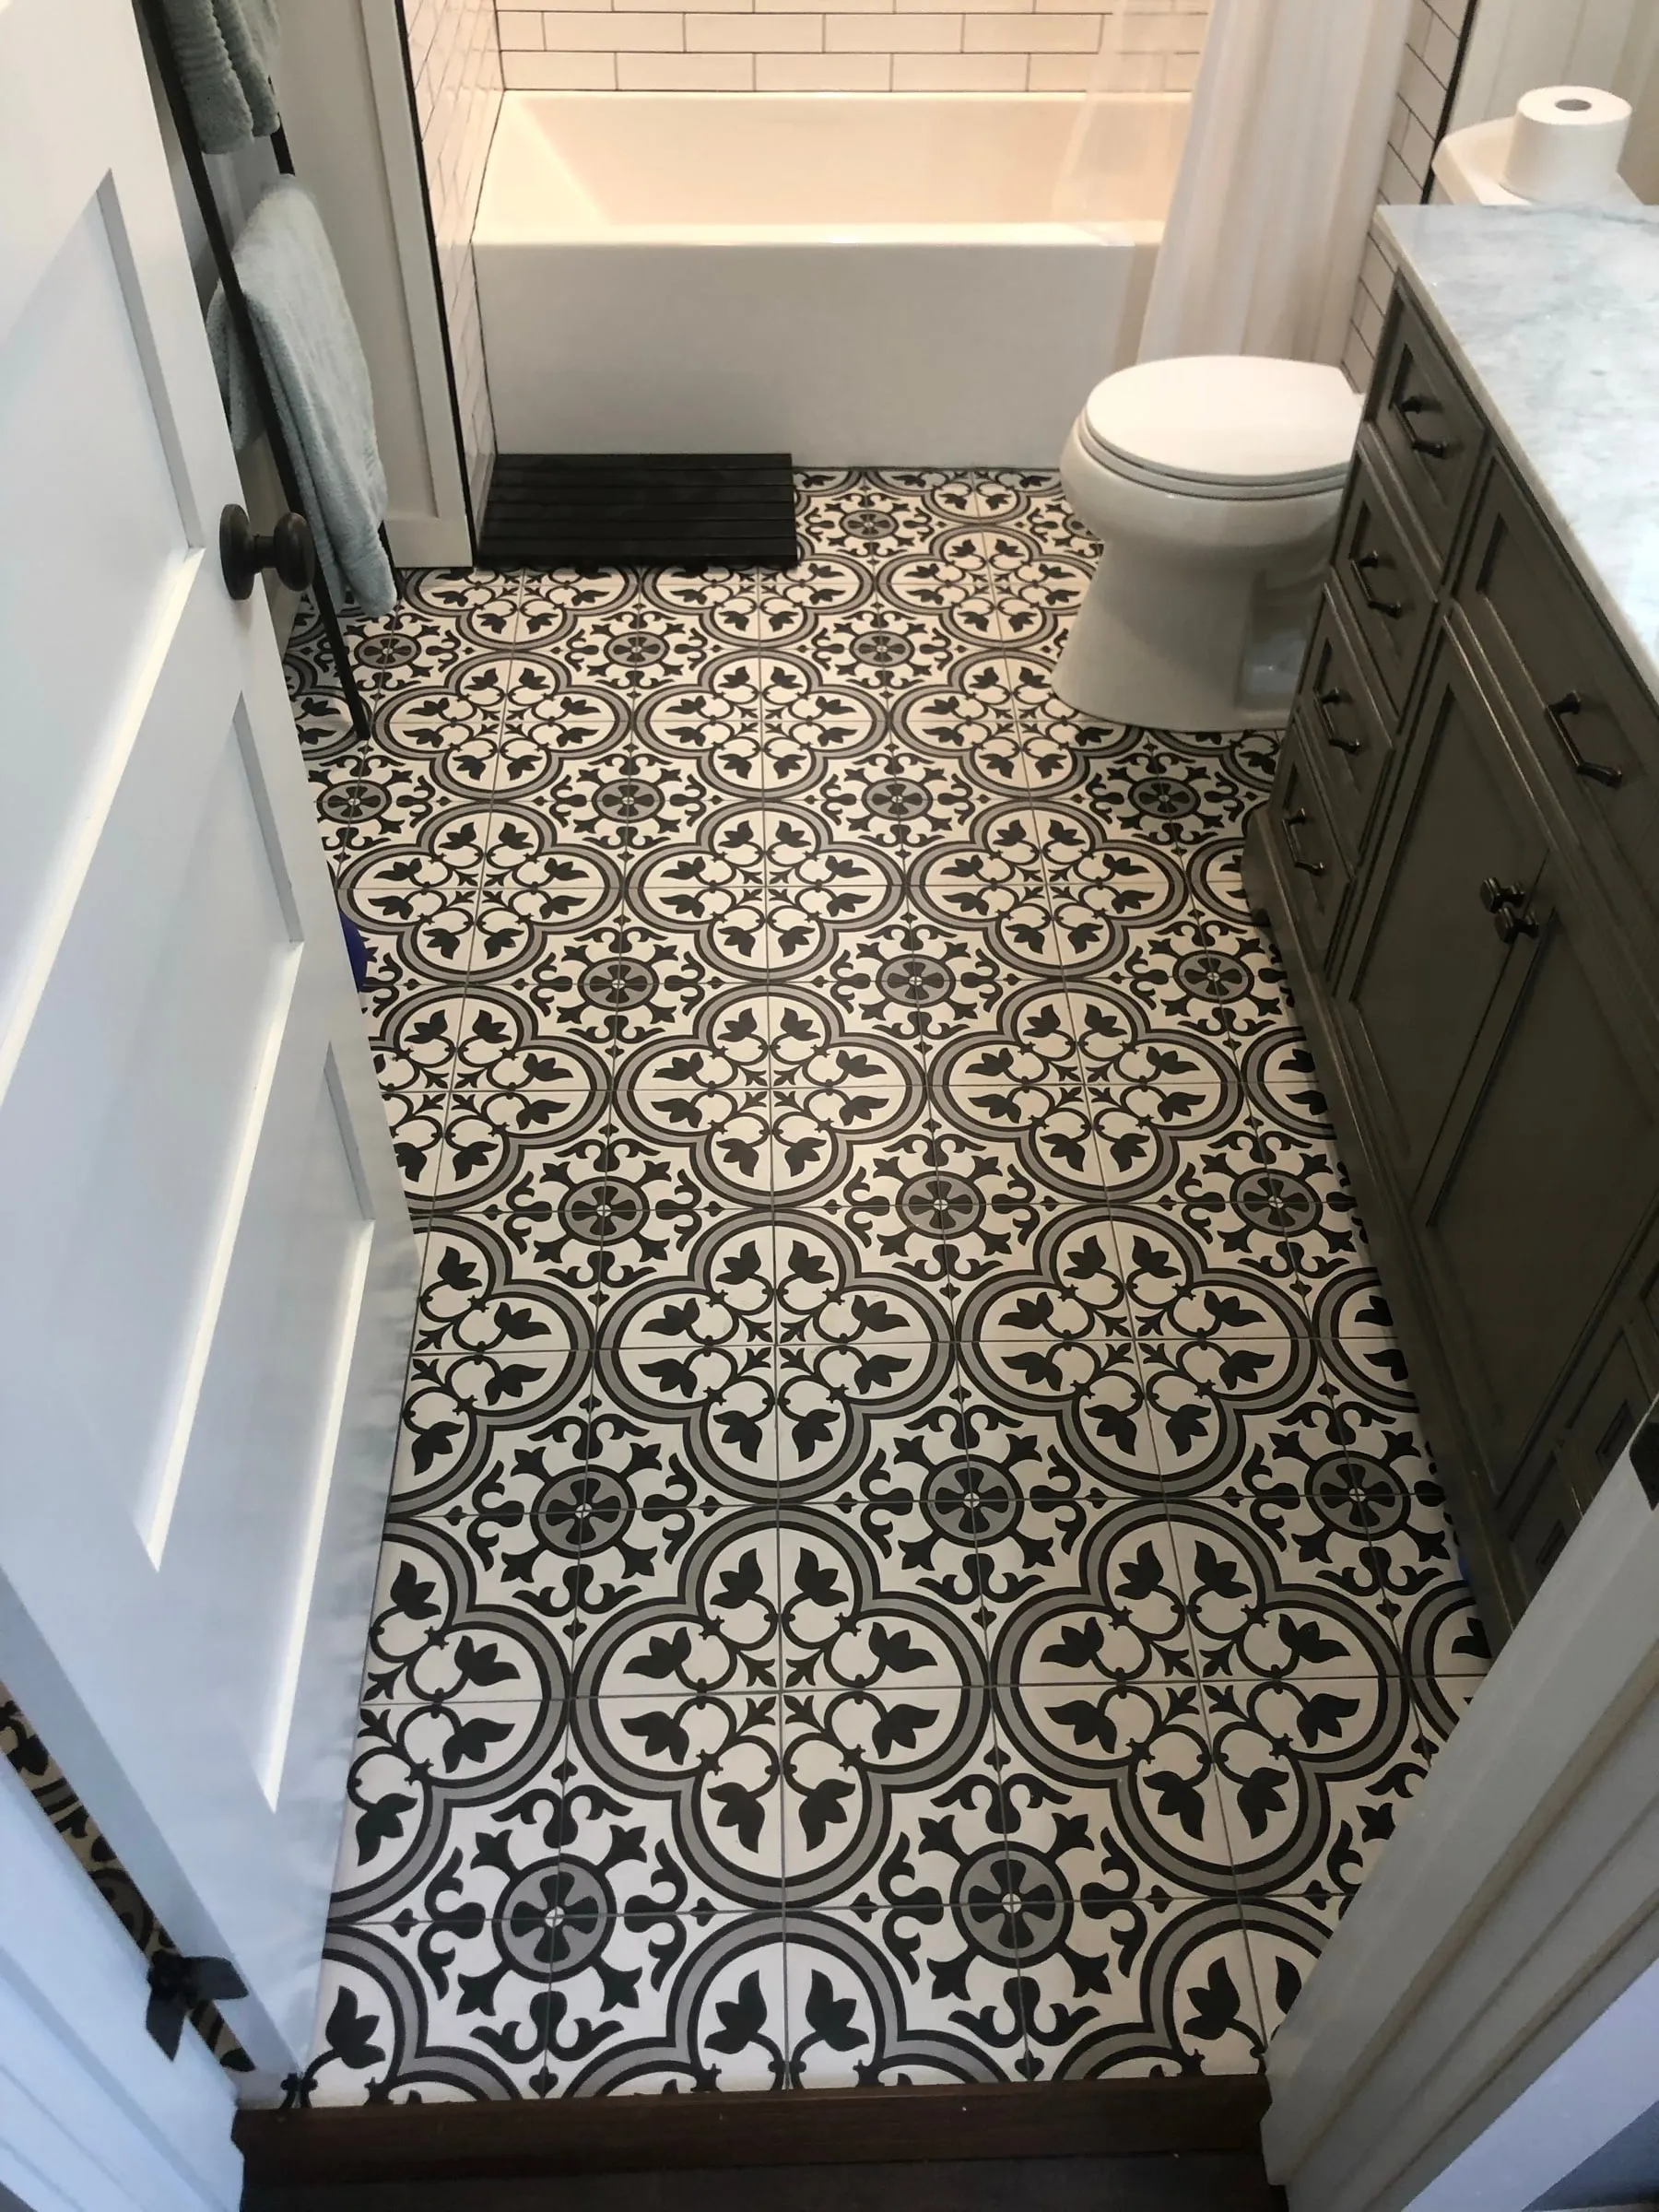
The tub alcove framed and drywalled mid-project, then finished with subway tile and a patterned tile floor.
See all project photos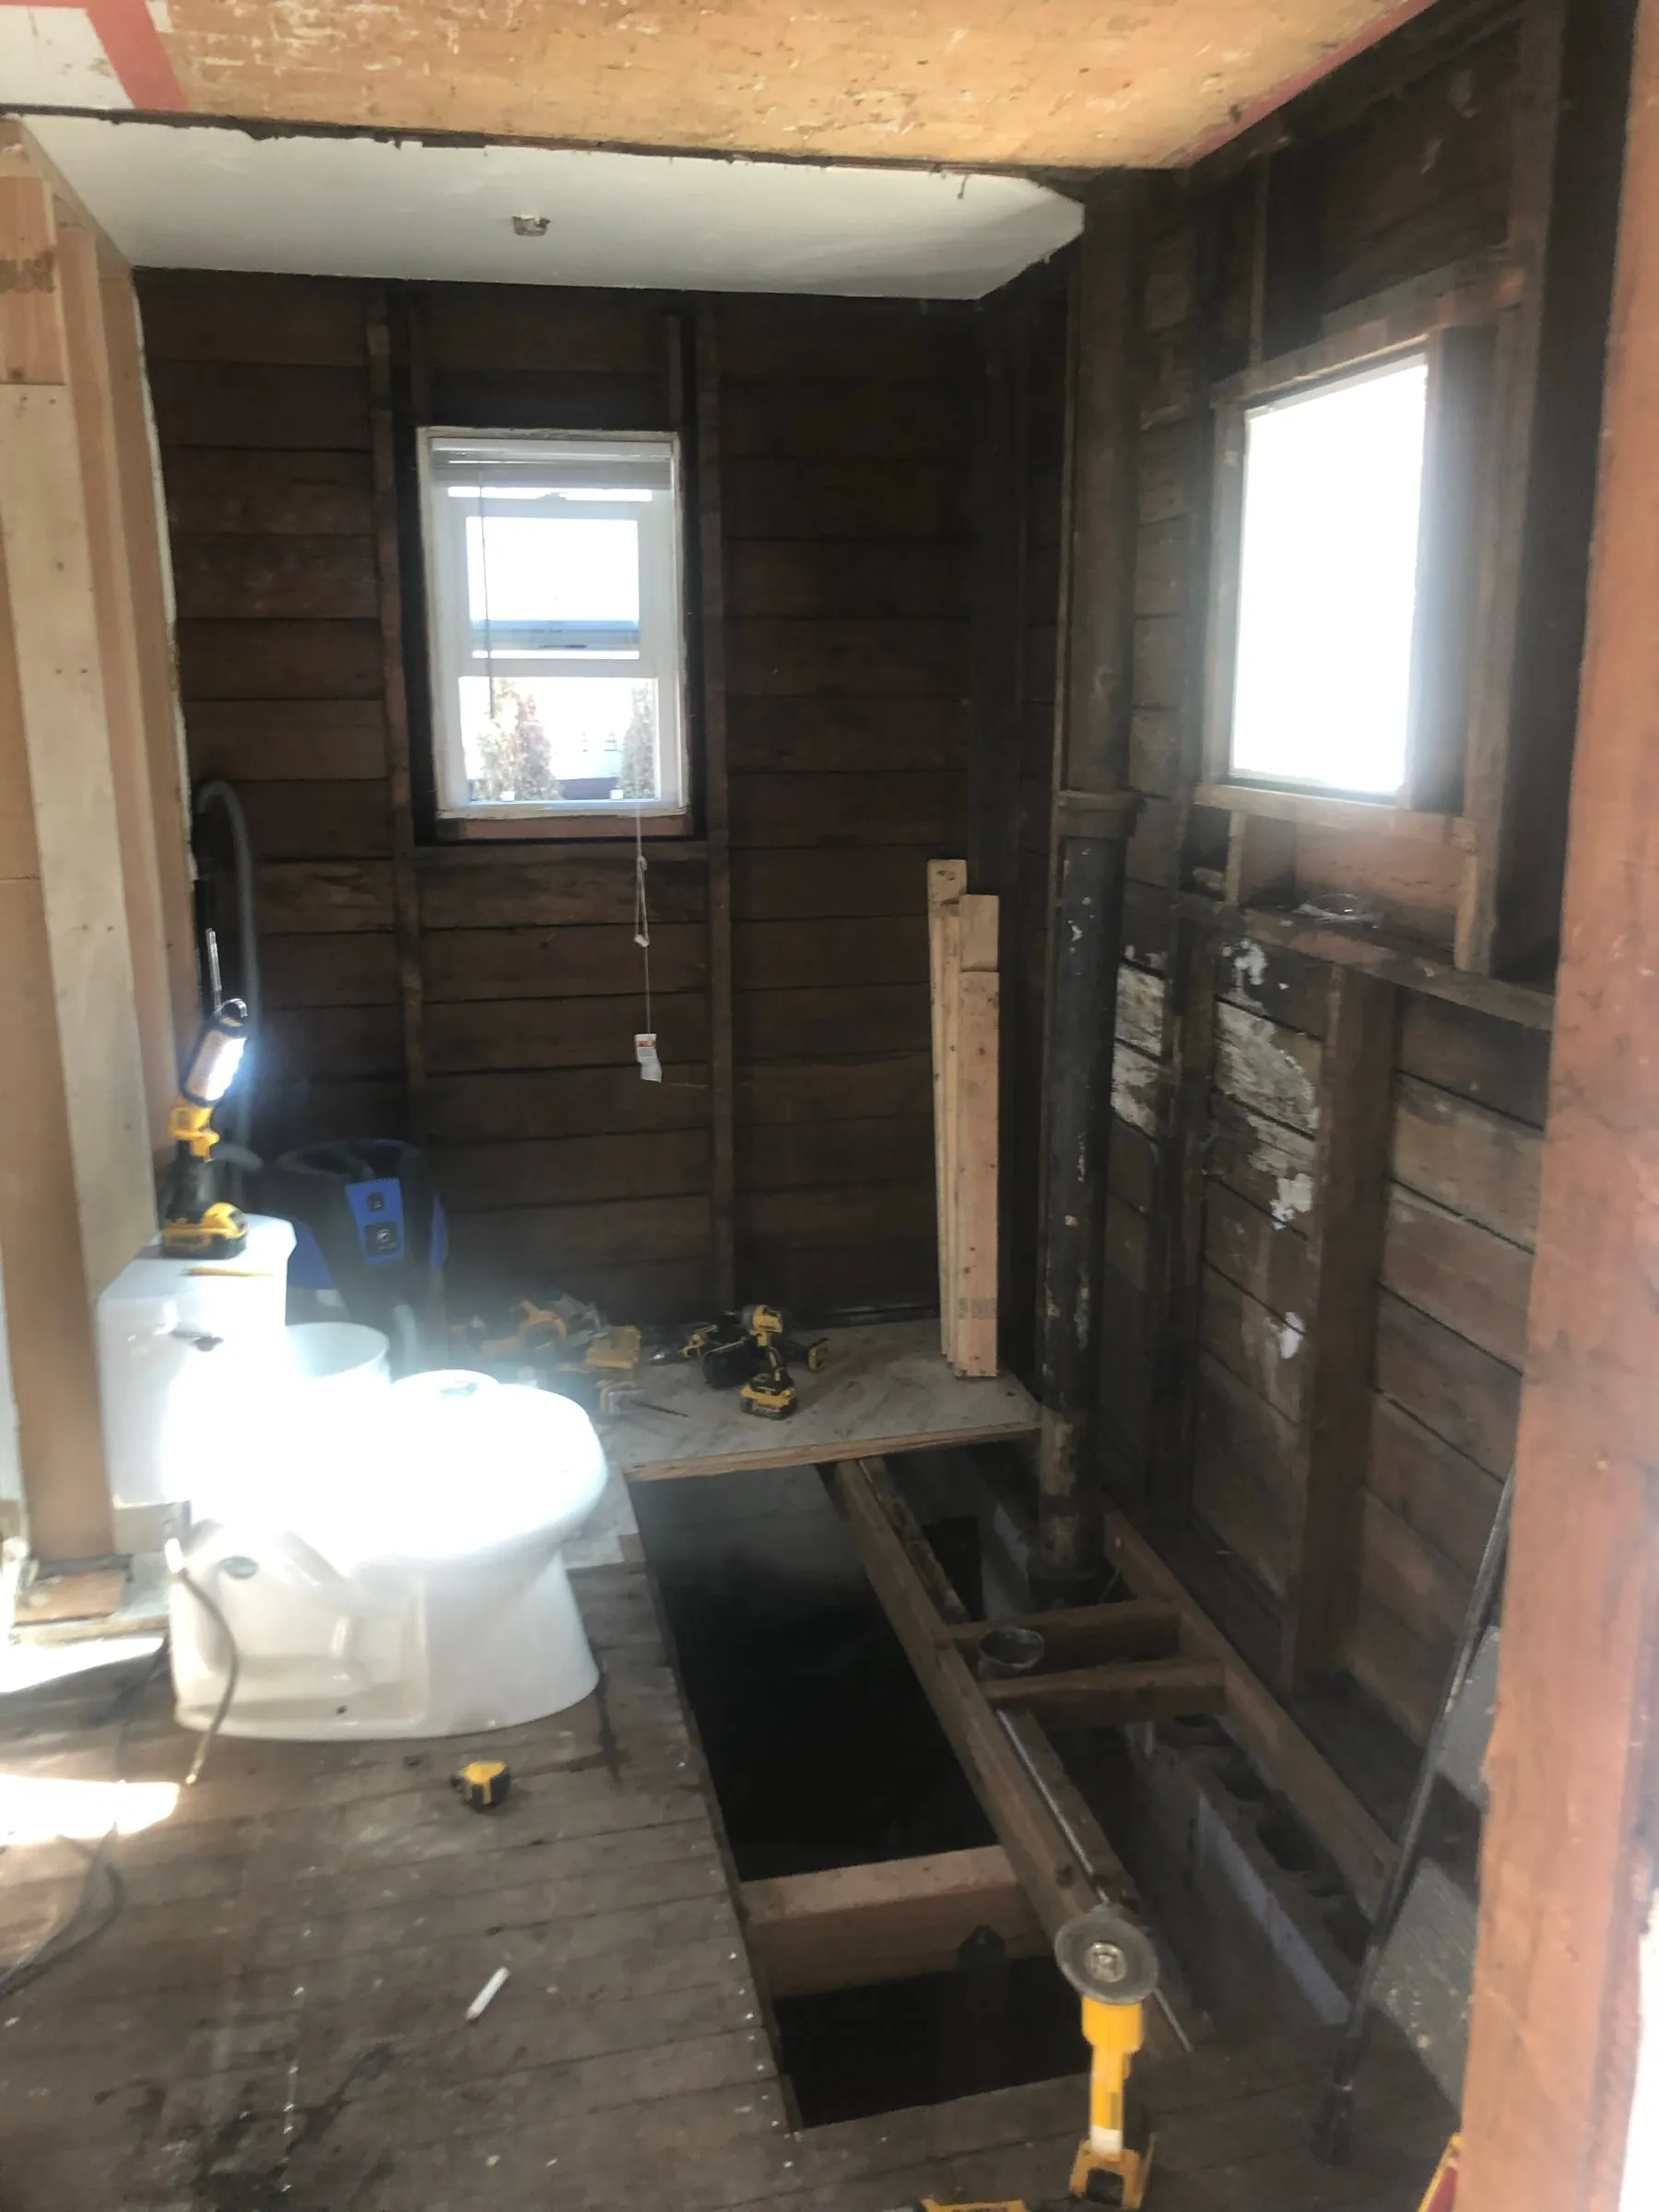
Before → After
Stripped to the studs with the subfloor opened for structural repair, and the same room once finished.