Oregon City Kitchen Renovation
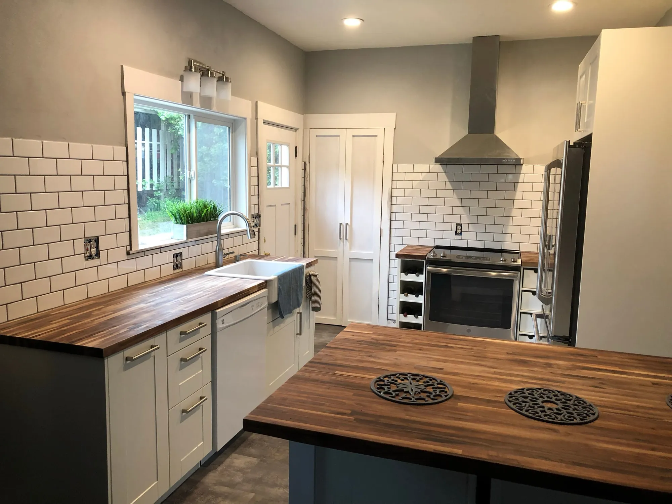
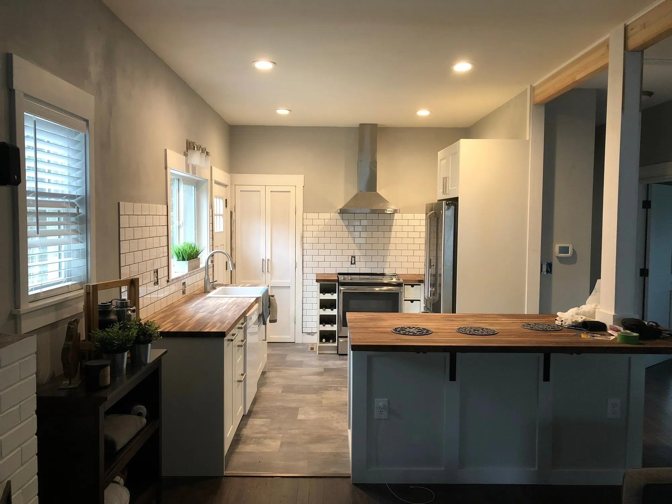
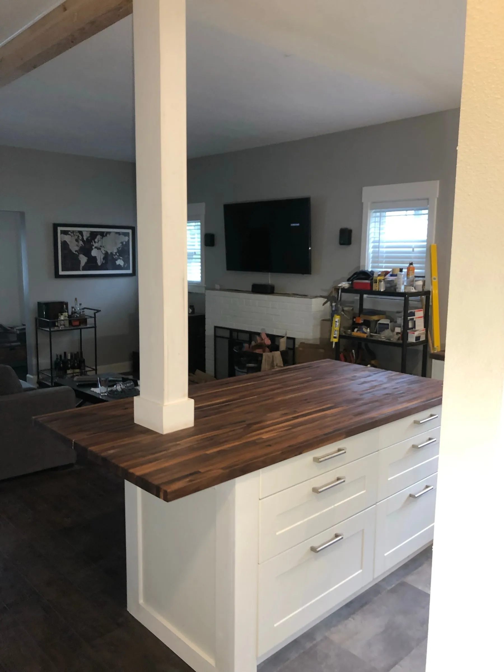
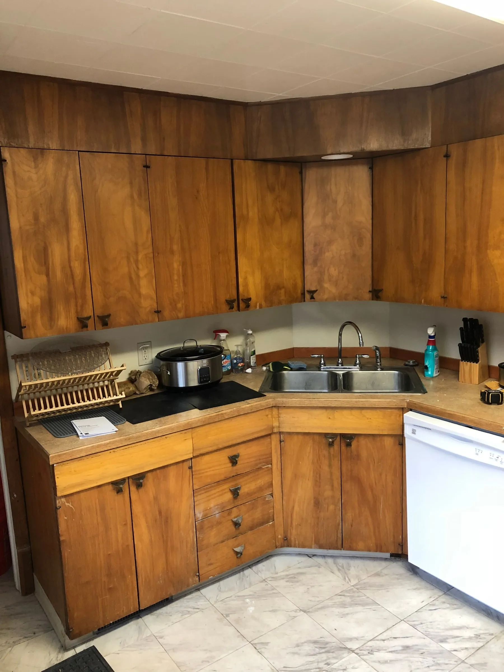
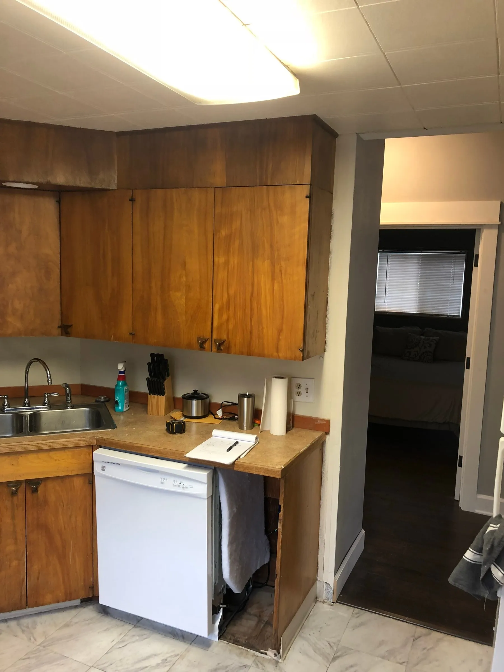
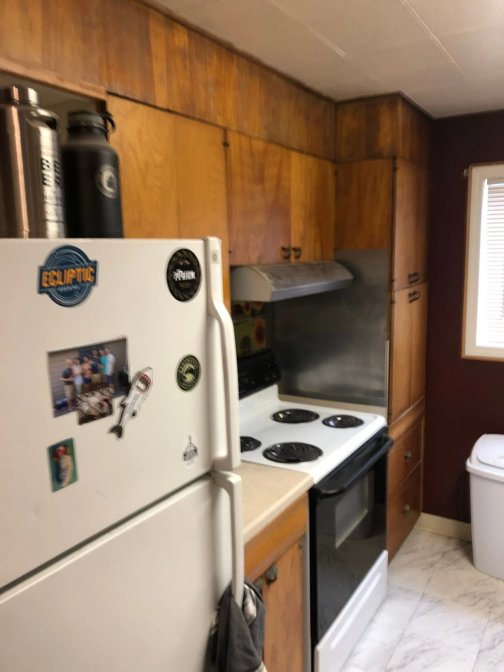
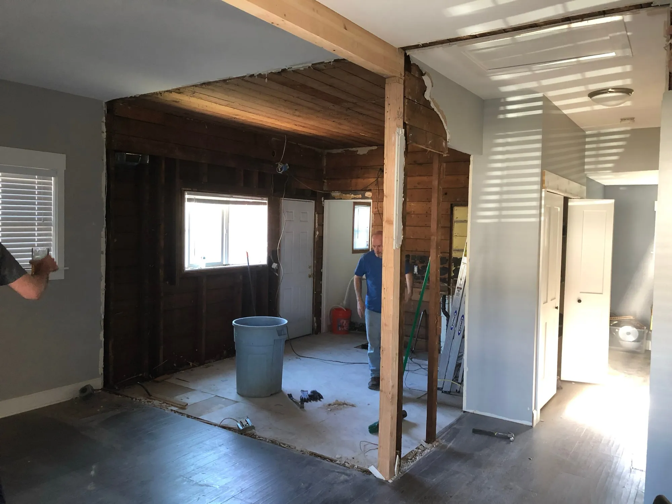
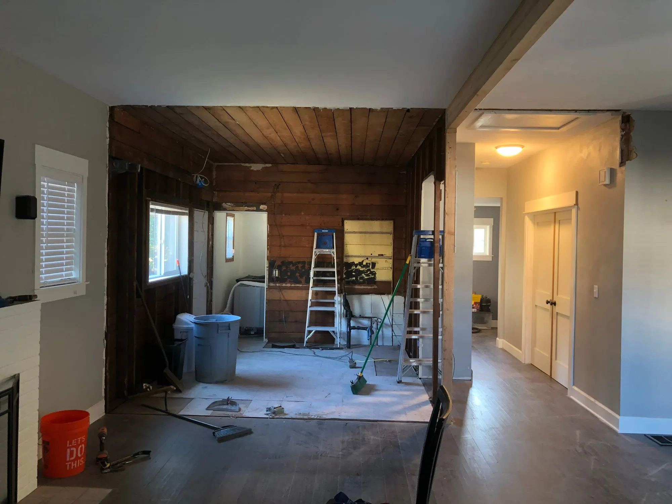
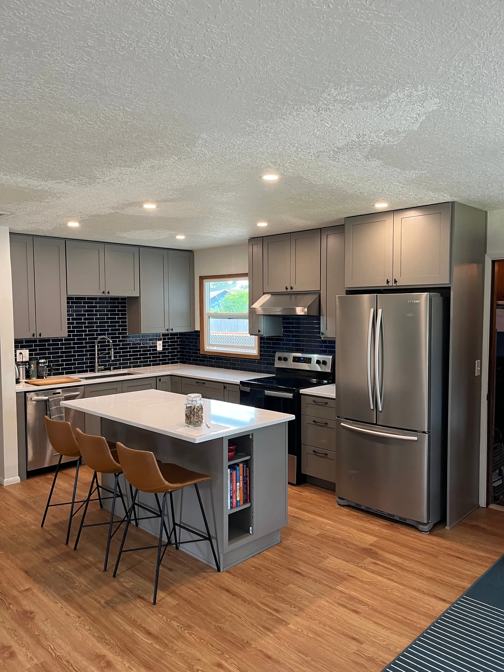
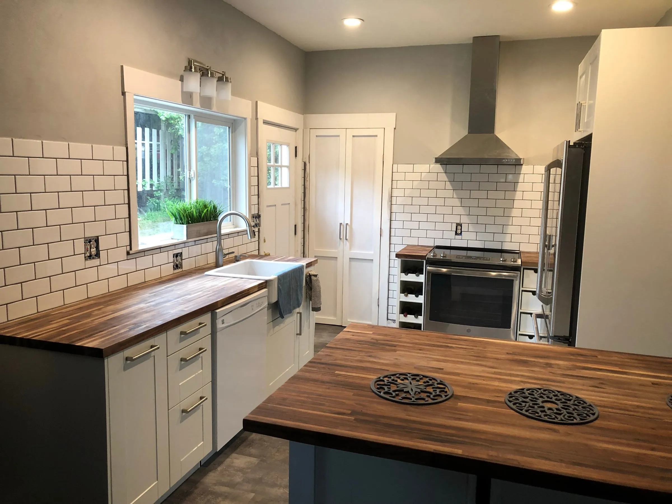
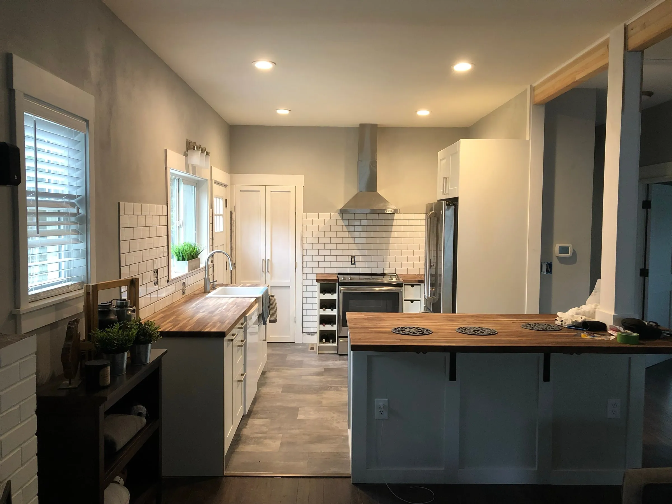
This Oregon City kitchen suffered from dated finishes and a closed-off layout that isolated it from the main living area. To create the open, functional space the homeowners wanted, we removed two walls and installed a load-bearing beam—a structural change that dramatically transformed the home’s flow. The oversized island, topped with butcher block countertop, now serves as both a preparation station and gathering spot for family meals. By having the homeowners assemble their IKEA cabinets themselves, we kept the project within budget while still achieving a fresh, modern aesthetic.
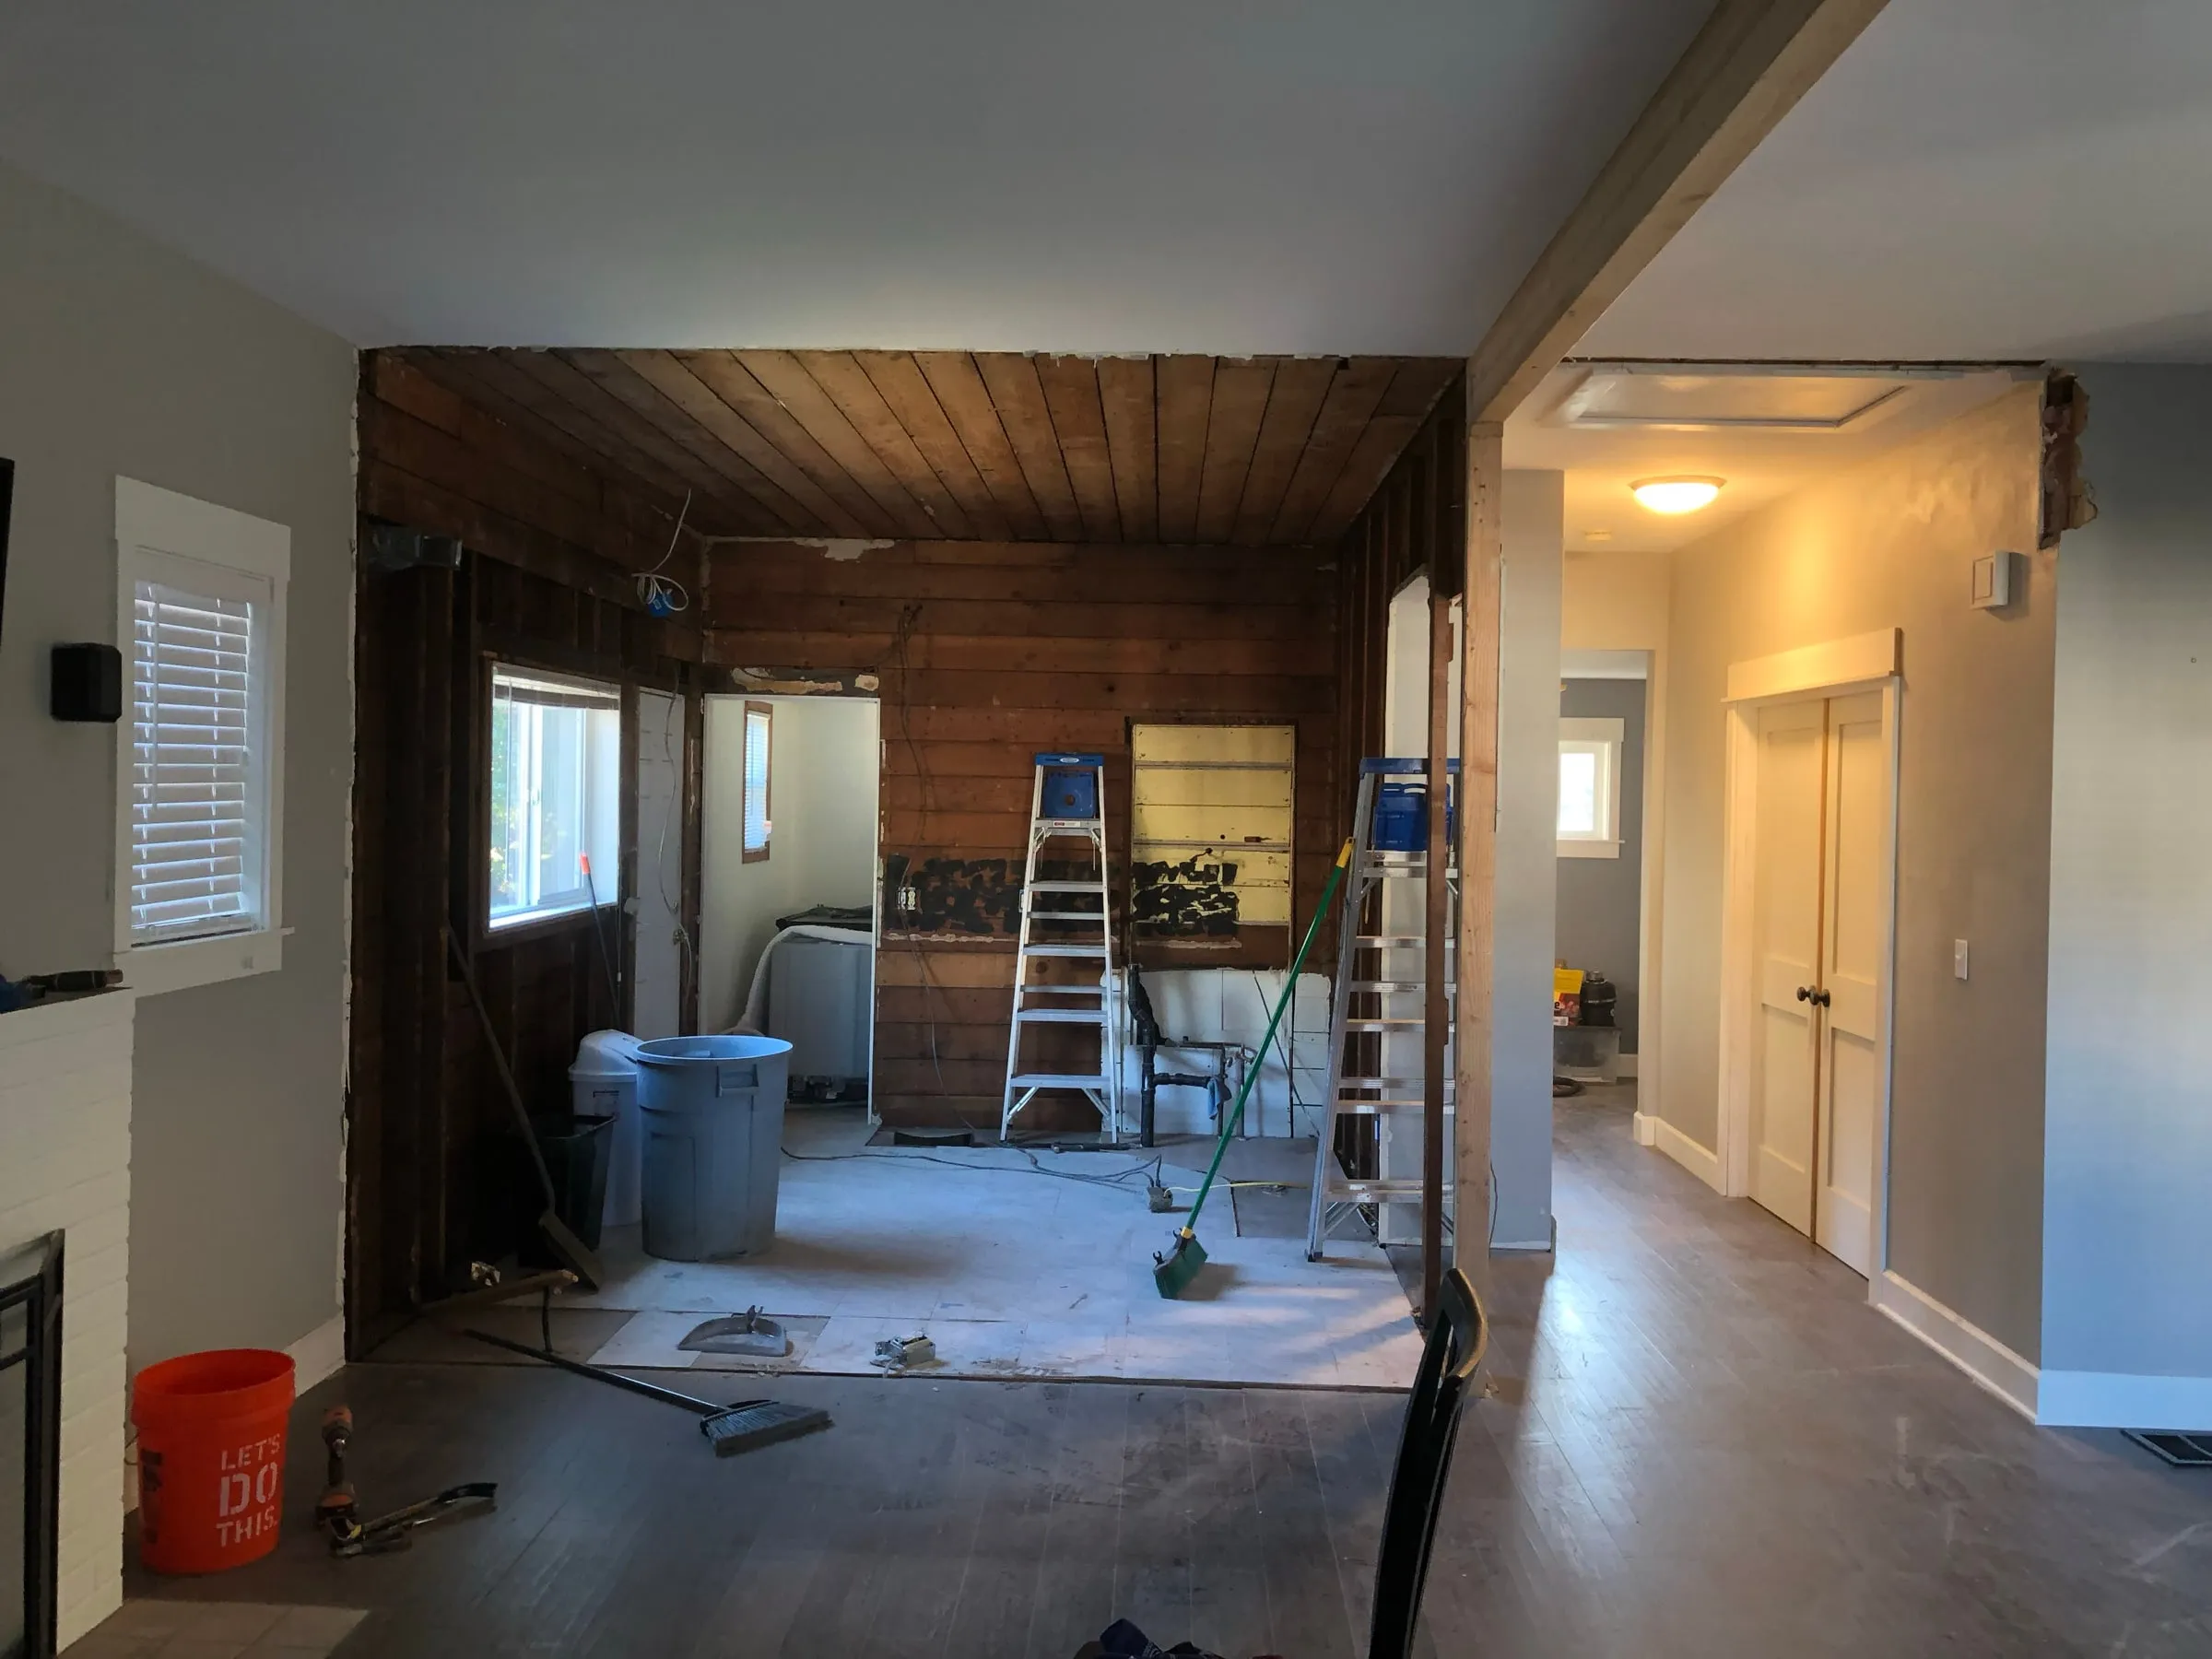 DemoAfter
Drag to compare
Demo & After
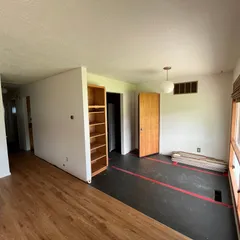
Walls opened up during demolition, and the finished kitchen from the same side of the room.
See all project photos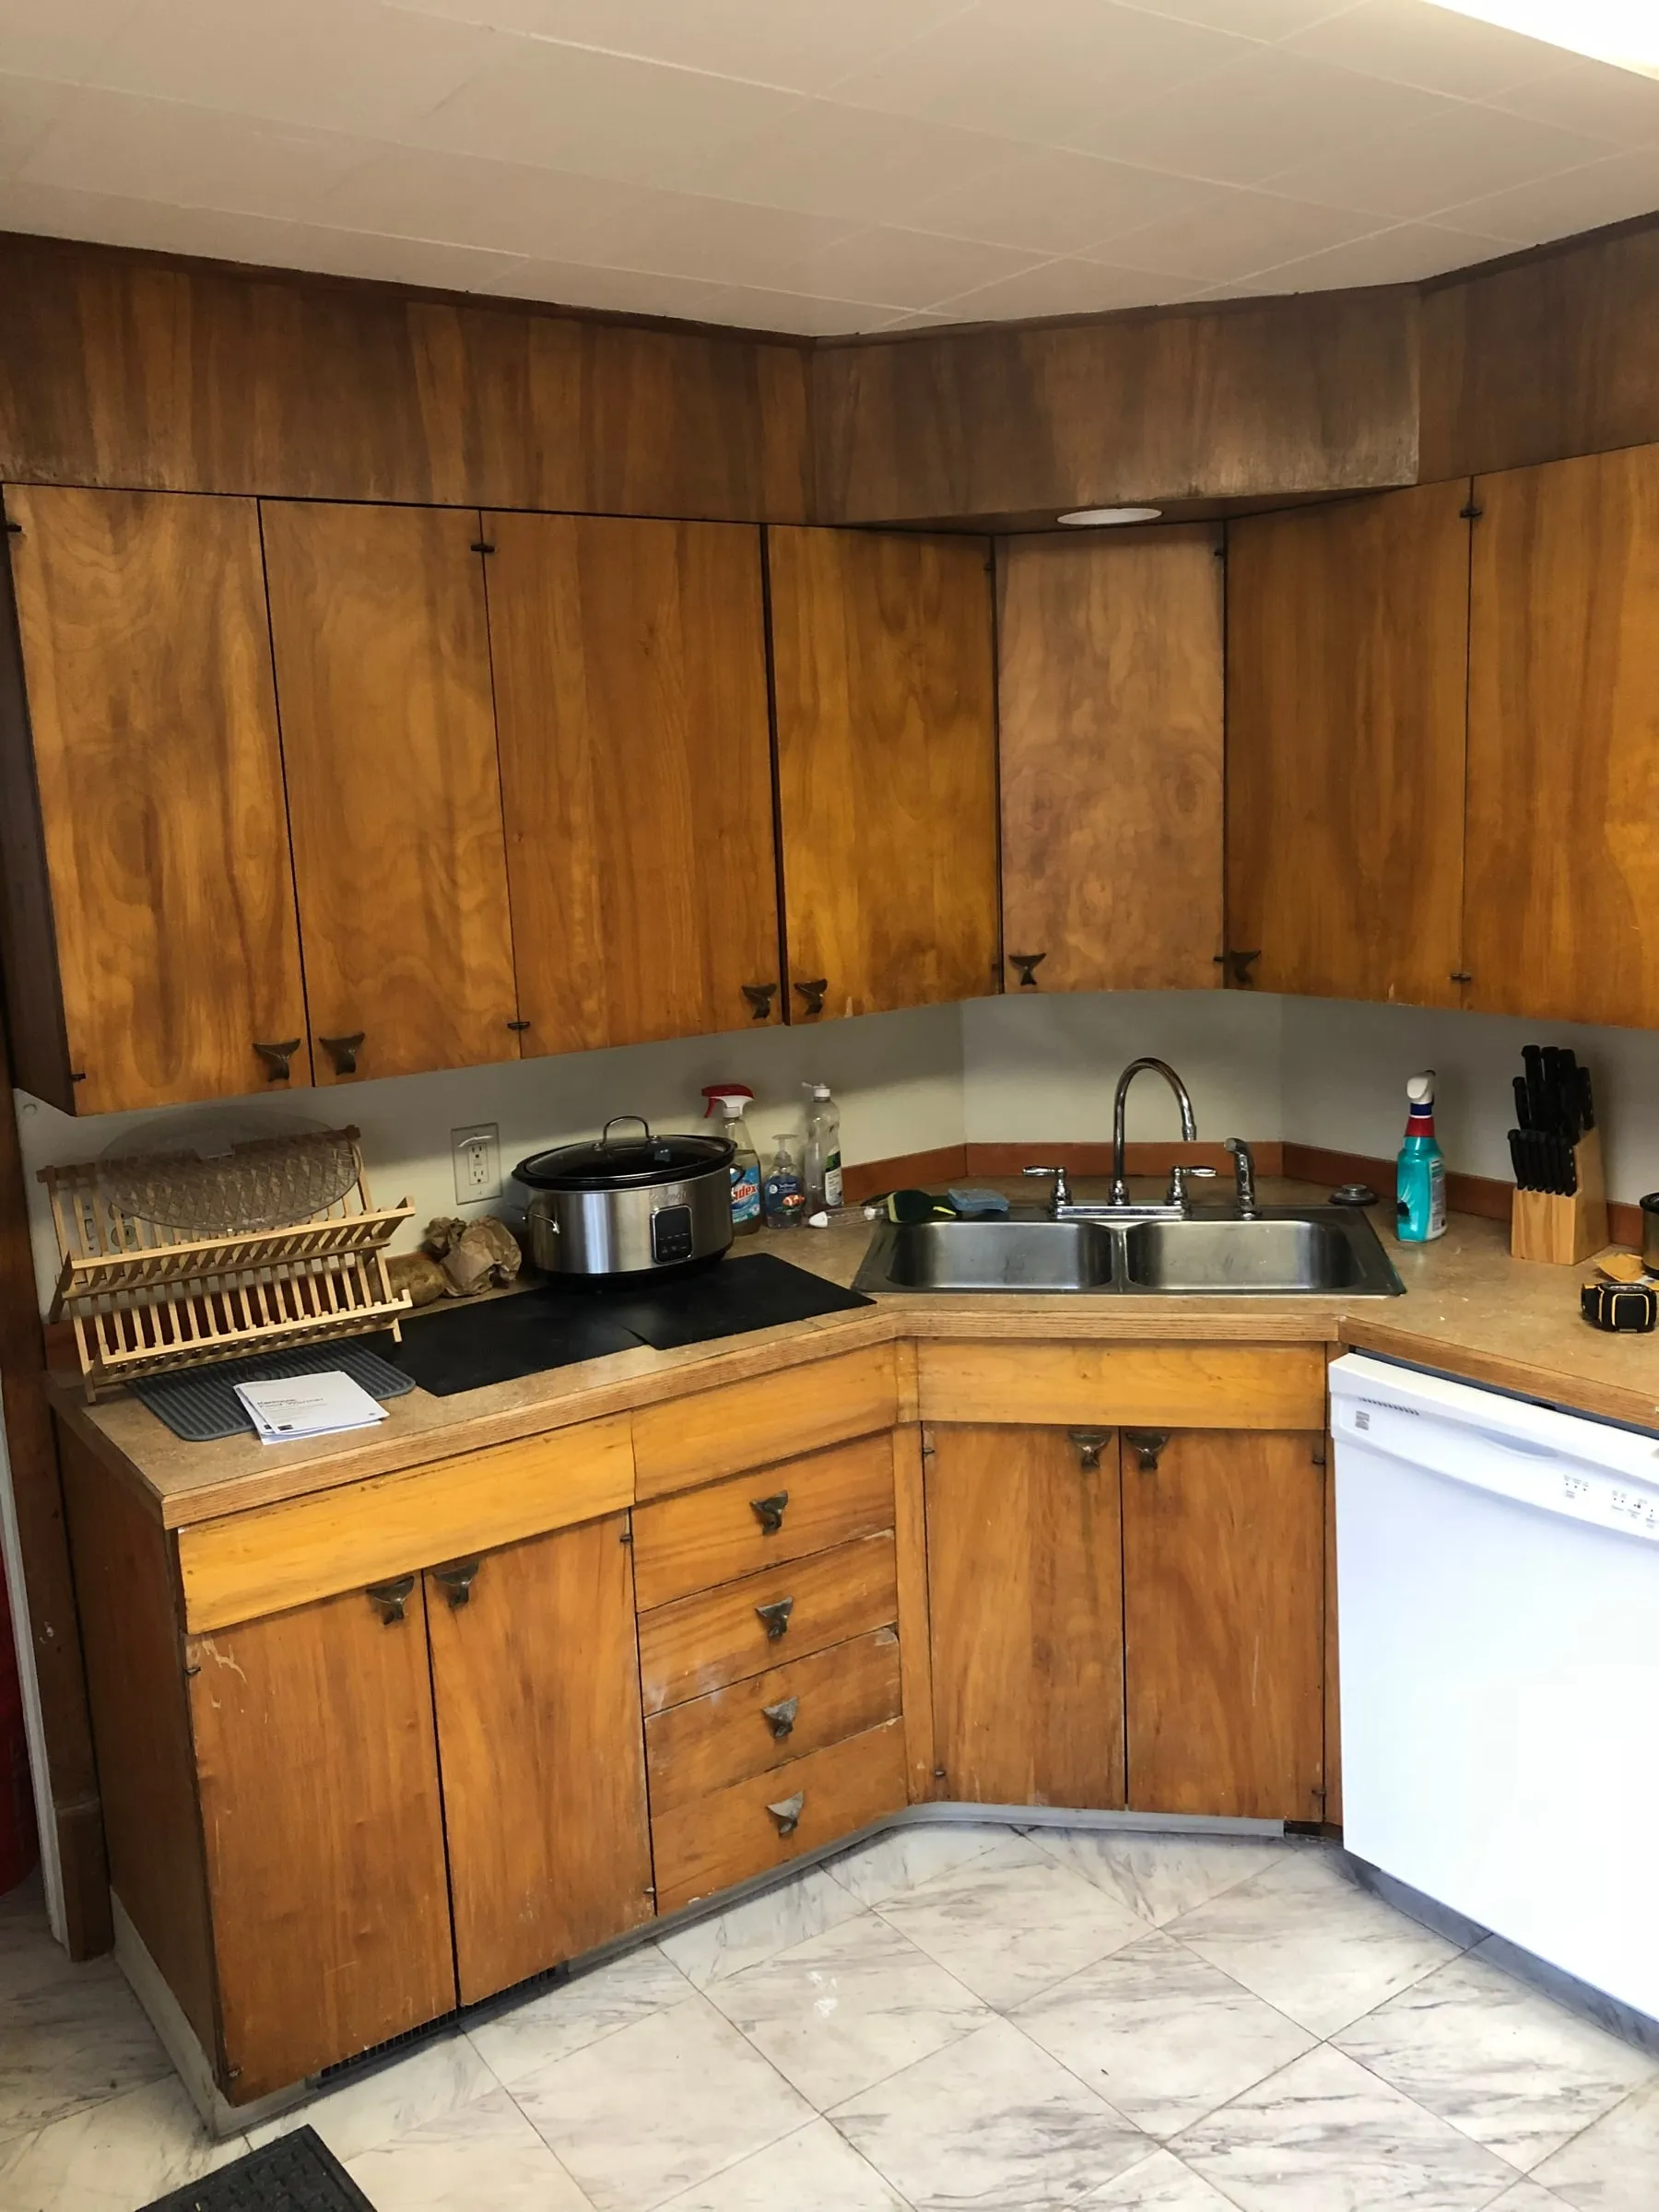
Before → After
The original dark wood cabinets and the new kitchen with butcher block counters and subway tile.